Skip main navigation
Off market
  • $238,100

    661 S Woodlawn Blvd, Derby, KS 67037

    3beds
    2,116sqft
    SingleFamily
    Built in 1960
    10,454 Square Feet Lot
    $238,100 Zestimate®
    $113/sqft
    $1,800 Estimated rent

    Home value

    $238,100

    $226,000 - $250,000

    $1,800/mo

    Zestimate® history
    Loading
    Loading...

    Owner options

    List your home for rent

    $1,800/mo

    Rent Zestimate®

    Find your next renter with Zillow Rental Manager. Plus, with online applications, you can quickly screen prospective tenants – for free.

    Learn more

    $1,800/mo

    Rent Zestimate®

    Refinance and save

    $1,698/mo

    Est. payment

    Refinancing to a lower rate could help reduce your monthly payments and save thousands over the life of the loan.

    See today's rates

    $1,698/mo

    Est. payment

    Explore your selling options

    Work with a Zillow partner agent

    Leverage their expertise and Zillow's premium Showcase listings to get your home seen by more buyers.

    Get started

    List with your own agent

    Get your home in front of millions of buyers by listing it on Zillow.

    Learn how to do it

    Sell it yourself

    Take full control of how buyers see your home on Zillow by listing For Sale by Owner (FSBO).

    List your home

    What's special

    Large living roomEating areaOpen kitchenCovered back deckEnclosed front porch

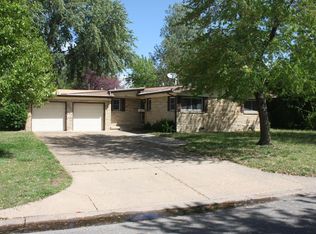
    Take a look at this nicely built home in Derby. 2,116 square foot of updated living space with an attached 2 car garage! 3 bedrooms, 2 full bathrooms with a jacuzzi soaker tub and skylight. Enclosed front porch, 2 driveways; 1 of which can be gated off for the kids to safely play basketball. Nice open kitchen with updated cabinets, appliances including range, refrigerator, dishwasher that stay. Kitchen opens to the eating area with a nice glass door that opens up to the covered back deck with a built in bbq grill that is great for entertaining. Privacy fenced backyard. 3rd bedroom has separate access from outside with its own full bathroom and is perfect for a mother-in-law suite. Huge master bedroom that has nice lighting and large closet. Another large living room great for family time and gatherings that has glass French doors that open up to driveway or attached 2 car garage! This is truly a special home with all the features and add-on's one would want. Come take a look to truly appreciate. A storm shelter is located in the floor of the living room next to the garage.

    This property is off market, which means it's not currently listed for sale or rent on Zillow. This may be different from what's available on other websites or public sources.

    Facts & features

    Interior

    Bedrooms & bathrooms
    • Bedrooms: 3
    • Bathrooms: 2
    • Full bathrooms: 2
    Heating
    • Forced air, Gas
    Cooling
    • Central
    Appliances
    • Included: Dishwasher, Refrigerator
    Features
    • Flooring: Softwood, Hardwood, Laminate
    • Basement: Finished
    Interior area
    • Total interior livable area: 2,116 sqft

    Property

    Parking
    • Parking features: Garage - Attached
    Features
    • Exterior features: Other, Wood
    Lot
    • Size: 10,454 Square Feet
    Details
    • Parcel number: 087241120440102700

    Construction

    Type & style
    • Home type: SingleFamily
    Materials
    • Frame
    • Foundation: Other
    • Roof: Composition
    Condition
    • Year built: 1960

    Community & HOA

    HOA
    • Has HOA: Yes
    • HOA fee: $66 monthly
    Location
    • Region: Derby

    Financial & listing details

    • Price per square foot: $113/sqft
    • Tax assessed value: $214,300
    • Annual tax amount: $3,297

    Price history

    DateEventPrice
    12/27/2021Sold--
    Source: SCKMLS as distributed by MLS GRID #604883 Report a problem
    11/23/2021Pending sale$185,000+5.7%$87/sqft
    Source: SCKMLS as distributed by MLS GRID #604883 Report a problem
    11/19/2021Listed for sale$175,000$83/sqft
    Source: SCKMLS as distributed by MLS GRID #604883 Report a problem
    11/8/2019Sold--
    Source: SCKMLS as distributed by MLS GRID #525001_574516 Report a problem

    Public tax history

    YearProperty taxesTax assessment
    2025$3,297 +2.9%$24,645 +4%
    2024$3,204 +4.7%$23,702 +7.3%
    2023$3,059 +5.3%$22,081
    2022$2,904 +8.1%--
    2021$2,688 +4.8%--
    2020$2,564 +5%$17,849 +5%
    2019$2,443 +7.4%$16,998 +7%
    2018$2,273 +3.6%$15,882
    2017$2,194 +108.1%--
    2016$1,054 -50.6%--
    2015$2,135 +60.6%--
    2014$1,330 --
    2013-- --
    2012-- --
    2011-- $13,156 +3%
    2008-- $12,777 +3%
    2007-- $12,409 +3%
    2006-- $12,052
    2005-- $12,052 +13.4%
    2004-- $10,626 +3%
    2003-- $10,316 +5.4%
    2002-- $9,787 +6.1%
    2000-- $9,223
    Find assessor info on the county website

    Neighborhood: 67037

    Nearby schools

    GreatSchools rating
    Get pre-qualified for a loan
    At Zillow Home Loans, we can pre-qualify you in as little as 5 minutes with no impact to your credit score.

    An equal housing lender. NMLS #10287.

    Sell for more on Zillow
    Get a Zillow Showcase℠ listing at no additional cost and you could sell for .
    $238,100
    2% more
    +$4,762
    With Zillow Showcase(estimated)
    $242,862