Welcome to 661 St. Matthews Road – a meticulously updated custom home set on a picturesque 1.3-acre lot in Chester Springs, offering easy access to Route 100 and the PA Turnpike for effortless commuting. Just minutes from Ludwig's Corner, you're close to charming shops, restaurants, and the Ludwig's Corner Horse Show Grounds, plus convenient to Downingtown, Exton, and the many parks, trails, and open space that define the area's rural, horse-country charm. This home has been extensively upgraded from top to bottom. Mechanicals include two propane furnaces and two AC units (1st floor heat 2019, 2nd floor heat 2023, AC 2019), well pump and pressure tank (2021), hot water heater (2016), whole-house generator (2020), and a roof replaced in 2015. The kitchen features updated granite counters and backsplash (2020), professionally painted cabinets by Morton Painters (2022), plus included dishwasher, built-in café microwave, and refrigerator. New plank hardwood flooring spans the entire first floor (2021), with luxury vinyl plank in the basement (2021) and new carpet in the formal living room, office, front and back staircases, hallway, and basement. The entire interior was freshly painted in 2021 (additional painting 2022), and all four bedrooms received new carpeting in 2026. The finished walkout basement adds an additional 1000 sq ft of versatile living space, complete with luxury vinyl plank flooring and direct outdoor access — ideal for a media room, gym, playroom, or additional entertaining space, and offering excellent natural light thanks to the walkout design. Outside, enjoy a spacious Trex deck (2022) and a widened driveway (doubled in size) accommodating 5+ vehicles plus the 3-car garage. A fully finished bonus suite with its own separate entrance (2016) offers a private living room, bedroom, full bath, and bonus office space — perfect for multigenerational living or guests. A rare opportunity to own a home where nearly every major system and finish has already been taken care of. Schedule your showing today!
Pending
Price cut: $35.1K (7/29)
$989,900
661 Saint Matthews Rd, Chester Springs, PA 19425
5beds
4,930sqft
Single Family Residence
Built in 2002
1.3 Acres Lot
$960,500 Zestimate®
$201/sqft
$-- HOA
What's special
Included dishwasher
- 75 days
- 1,085
- 39
Likely to sell faster than
Zillow last checked:
Listing updated:
Listed by:
Tim Gola 610-864-6130,
RE/MAX Town & Country 6106757100
Source: Bright MLS,MLS#: PACT2130192
Facts & features
Interior
Bedrooms & bathrooms
- Bedrooms: 5
- Bathrooms: 4
- Full bathrooms: 3
- 1/2 bathrooms: 1
- Main level bathrooms: 1
Basement
- Area: 875
Heating
- Heat Pump, Propane
Cooling
- Central Air, Electric
Appliances
- Included: Water Heater
Features
- Additional Stairway, Bathroom - Walk-In Shower, Breakfast Area, Combination Dining/Living, Combination Kitchen/Dining, Crown Molding, Double/Dual Staircase, Family Room Off Kitchen, Open Floorplan, Kitchen - Gourmet, Recessed Lighting, Upgraded Countertops, Walk-In Closet(s), Bar
- Flooring: Wood
- Basement: Concrete,Exterior Entry,Interior Entry,Improved,Heated,Finished,Sump Pump,Windows
- Number of fireplaces: 1
Interior area
- Total structure area: 4,930
- Total interior livable area: 4,930 sqft
- Finished area above ground: 4,055
- Finished area below ground: 875
Property
Parking
- Total spaces: 3
- Parking features: Storage, Covered, Garage Faces Front, Garage Faces Side, Garage Door Opener, Inside Entrance, Attached, Driveway
- Attached garage spaces: 3
- Has uncovered spaces: Yes
Accessibility
- Accessibility features: 2+ Access Exits
Features
- Levels: Two
- Stories: 2
- Patio & porch: Deck, Patio
- Exterior features: Chimney Cap(s), Extensive Hardscape, Lighting, Rain Gutters, Lawn Sprinkler
- Pool features: None
- Has spa: Yes
- Spa features: Bath
Lot
- Size: 1.3 Acres
Details
- Additional structures: Above Grade, Below Grade
- Parcel number: 2507 0085.0100
- Zoning: RESIDENTIAL
- Special conditions: Standard
Construction
Type & style
- Home type: SingleFamily
- Architectural style: Traditional
- Property subtype: Single Family Residence
Materials
- Stucco
- Foundation: Concrete Perimeter
Condition
- New construction: No
- Year built: 2002
Utilities & green energy
- Sewer: On Site Septic
- Water: Well
Community & HOA
Community
- Subdivision: None Available
HOA
- Has HOA: No
Location
- Region: Chester Springs
- Municipality: WEST VINCENT TWP
Financial & listing details
- Price per square foot: $201/sqft
- Tax assessed value: $308,000
- Annual tax amount: $13,433
- Date on market: 7/9/2026
- Listing agreement: Exclusive Right To Sell
- Listing terms: Cash,Conventional,FHA,PHFA,VA Loan
- Inclusions: Washer, Dryer, Refigerator (basement And Kitchen), Beverage Cooler As Is Condition
- Exclusions: Patio Umbrella
- Ownership: Fee Simple
Estimated market value
$960,500
$912,000 - $1.01M
$5,161/mo
Price history
| Date | Event | Price |
|---|---|---|
| 9/8/2026 | Pending sale | $989,900$201/sqft |
Source:  Bright MLS #PACT2130192 Report a problem Bright MLS #PACT2130192 Report a problem | ||
| 7/29/2026 | Price change | $989,900-3.4%$201/sqft |
Source: Bright MLS #PACT2130192 Report a problem | ||
| 7/9/2026 | Listed for sale | $1,025,000-2.4%$208/sqft |
Source: Bright MLS #PACT2130192 Report a problem | ||
| 7/3/2026 | Listing removed | $1,050,000$213/sqft |
Source: Bright MLS #PACT2123660 Report a problem | ||
| 5/27/2026 | Listed for sale | $1,050,000$213/sqft |
Source: Bright MLS #PACT2123660 Report a problem | ||
| 5/20/2026 | Contingent | $1,050,000$213/sqft |
Source: Bright MLS #PACT2123660 Report a problem | ||
| 5/2/2026 | Listed for sale | $1,050,000+83.6%$213/sqft |
Source: Bright MLS #PACT2123660 Report a problem | ||
| 5/4/2016 | Sold | $571,950-4.7%$116/sqft |
Source: Public Record Report a problem | ||
| 3/22/2016 | Pending sale | $599,900$122/sqft |
Source: BHHS Fox & Roach #6746137 Report a problem | ||
| 3/10/2016 | Listed for sale | $599,900-9.4%$122/sqft |
Source: BHHS Fox & Roach #6746137 Report a problem | ||
| 8/21/2006 | Sold | $662,000+48.4%$134/sqft |
Source: Public Record Report a problem | ||
| 10/8/2002 | Sold | $446,103+305.5%$90/sqft |
Source: Public Record Report a problem | ||
| 12/17/2001 | Sold | $110,000+4.8%$22/sqft |
Source: Public Record Report a problem | ||
| 8/27/2001 | Sold | $105,000+31.3%$21/sqft |
Source: Public Record Report a problem | ||
| 11/20/2000 | Sold | $80,000$16/sqft |
Source: Public Record Report a problem | ||
Public tax history
| Year | Property taxes | Tax assessment |
|---|---|---|
| 2026 | $13,433 +2.1% | $308,000 |
| 2025 | $13,160 +1.5% | $308,000 |
| 2024 | $12,971 +2.3% | $308,000 |
| 2023 | $12,679 +1.5% | $308,000 |
| 2022 | $12,496 +1.7% | $308,000 |
| 2021 | $12,293 +143.8% | $308,000 |
| 2020 | $5,042 -56.6% | $308,000 |
| 2019 | $11,610 +2% | $308,000 |
| 2018 | $11,385 +9899.8% | $308,000 |
| 2017 | $114 -99.1% | $308,000 |
| 2016 | $12,925 | $308,000 |
| 2015 | $12,925 | $308,000 |
| 2014 | $12,925 | $308,000 |
| 2013 | -- | $308,000 |
| 2012 | -- | $308,000 -27.5% |
| 2011 | -- | $424,990 |
| 2010 | -- | $424,990 |
| 2009 | -- | $424,990 |
| 2008 | -- | $424,990 +5.2% |
| 2007 | -- | $403,900 |
| 2006 | -- | $403,900 |
| 2005 | -- | $403,900 |
| 2004 | -- | $403,900 |
| 2003 | -- | $403,900 +618.8% |
| 2000 | -- | $56,190 |
Find assessor info on the county website
Monthly payment
Est. payment
Payment breakdown
Explore the cost of this home by adjusting the details. Changes won't be saved.Climate risks
Neighborhood: 19425
Nearby schools
Schools provided by the listing agent
- District: Owen J Roberts
Source: Bright MLS. This data may not be complete. We recommend contacting the local school district to confirm school assignments for this home.
- $1,014,9004 bd3 ba3.6k sqft689 Red Bone Rd, Chester Springs, PA 19425Off Market
- $703,2004 bd2 ba3k sqft671 Saint Matthews Rd, Chester Springs, PA 19425Off Market
- $398,3002 bd1 ba1.1k sqft2350 Conestoga Rd, Chester Springs, PA 19425Off Market
- $813,5004 bd3 ba2.8k sqft677 Red Bone Rd, Chester Springs, PA 19425Off Market
Similar homes
- $974,9005 bd4 ba5k sqft4200 Thornhill Rd, Chester Springs, PA 19425For Sale
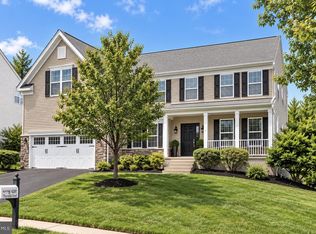
 MLS ID #PACT2132386, Lauren Dickerman, Keller Williams Real Estate -Exton. Bright MLS
 - $950,0006 bd6 ba6.1k sqft21 Kyle Dr, Chester Springs, PA 19425For Sale
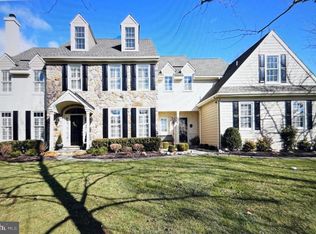 MLS ID #PACT2117562, Bill McCormick, Keller Williams Real Estate -Exton. Bright MLS
 - $850,0004 bd3 ba4.6k sqft104 Noble Dr, Downingtown, PA 19335For Sale
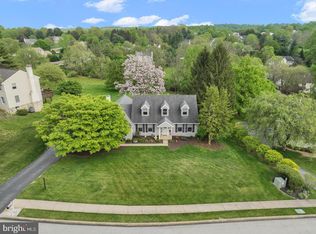 MLS ID #PACT2135238, Lynne DiDonato, Coldwell Banker Hearthside-Doylestown. Bright MLS
 - $900,0004 bd4 ba3.4k sqft1623 Saint Peters Way, Chester Springs, PA 19425For Sale
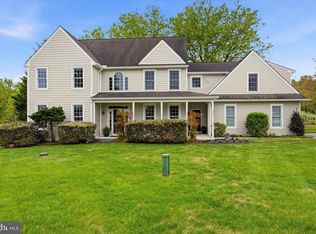 MLS ID #PACT2123288, Shawna Kelly, Keller Williams Real Estate -Exton. Bright MLS
 - $820,0004 bd4 ba3.4k sqft322 Waynebrook Dr, Chester Springs, PA 19425For SaleMLS ID #PACT2123424, Steve Huber, RE/MAX Pinnacle. Bright MLS
- $890,0004 bd5 ba3.3k sqft7 Maack Rd, Pottstown, PA 19465For SaleMLS ID #PACT2133296, Kristy Swinehart Ruyak, Keller Williams Realty Group. Bright MLS
- $850,0003 bd3 ba3.4k sqft501 Mahoney Dr, Downingtown, PA 19335For SaleMLS ID #PACT2134358, Kathleen Kelly, Keller Williams Main Line. Bright MLS
- $975,0005 bd4 ba4.8k sqft1200 Florence Ct, Downingtown, PA 19335For SaleMLS ID #PACT2134482, Joe Robins, Morgan Francis Realty. Bright MLS
- $999,9004 bd4 ba5.4k sqft2111 Peregrine Cir, Audubon, PA 19403For SaleMLS ID #PAMC2190290, Pam Butera, Keller Williams Real Estate-Blue Bell. Bright MLS
- $895,0005 bd5 ba2.9k sqft883 Twickensham Ct, West Chester, PA 19382For SaleMLS ID #PACT2134228, Ms. Jutta Roth, Keller Williams Realty Devon-Wayne. Bright MLS
- $1,150,0004 bd4 ba4.5k sqft16 Schofield Rd, Phoenixville, PA 19460For SaleMLS ID #PACT2134378, Tony DeSanctis, RE/MAX Professional Realty. Bright MLS
- $699,9003 bd3 ba3.3k sqft1652 Pottstown Pike, Glenmoore, PA 19343For SaleMLS ID #PACT2132920, Susan Mattern, EXP Realty, LLC. Bright MLS
- $1,049,0004 bd4 ba3.6k sqft27 Cameron Ct, Exton, PA 19341For SaleMLS ID #PACT2131986, Mike McDaid, RE/MAX Action Associates. Bright MLS
- $995,0006 bd6 ba5.3k sqft505 Westley Rd, Mohnton, PA 19540For SaleMLS ID #PABK2077482, Shon Elk, Coldwell Banker Realty. Bright MLS
- $800,0004 bd3 ba3.7k sqft163 Hillcrest Ave, Phoenixville, PA 19460For SaleMLS ID #PACT2130540, Lynne Norris, Century 21 Norris-Valley Forge. Bright MLS
- $775,0004 bd3 ba2.9k sqft73 Do Jan Dr, Pottstown, PA 19465For SaleMLS ID #PACT2135454, Kristi Medvetz, Herb Real Estate, Inc.. Bright MLS
- $1,100,0005 bd5 ba4.4k sqft962 Hampton Rd, Collegeville, PA 19426For SaleMLS ID #PAMC2190214, Michael Jacobs, KW Empower. Bright MLS
- $900,0004 bd3 ba3.4k sqft120 Summit Dr, Phoenixville, PA 19460For SaleMLS ID #PAMC2191896, Lindsay Good, Compass RE. Bright MLS
- $949,0004 bd4 ba4.9k sqft1479 Alton Way, Downingtown, PA 19335For SaleMLS ID #PACT2126968, Denise Frame, Howard Hanna Real Estate Services. Bright MLS
- $750,0004 bd3 ba2.8k sqft171 Highspire Rd, Downingtown, PA 19335For SaleMLS ID #PACT2135678, Guy Matteo, RE/MAX Preferred - Newtown Square. Bright MLS
