Welcome to 661 San Simeon Place in Jacobs Farms, a sought after 55+ Community. Open foyer leads to the very spacious LR, DR. The beautiful kitchen has stainless steel appliances, large pantry, extra cabinets/countertop space & a breakfast bar. Also the Trex deck & patio are off the kitchen. Great for entertaining! There's a very sizeable master bedroom suite w/a sitting room area & closet. The Master bathroom has an inviting soaking tub, oversized separate shower, extra cabinets/storage & a walk in closet. A private guest bedroom, another full bathroom & an additional room... that could be used as a den/office or even a 3rd bedroom. Laundry room. 2 car oversized garage w/attic storage & large driveway & an exterior door that leads outside. This home has been well maintained by the original owners. Efficient gas heat, cooking & central air. The lot rental fee includes: a well equipped clubhouse w/a kitchen, dining area for entertaining/gatherings, pool tables, card room, physical fitness room. The stone fireplace makes for a very cozy room. There's also a tennis court, bocce ball & park/swing set area,
Street snow removal, lawn care for common areas. All situated on a nice corner lot. It's a well designed 55+ Lifestyle Community. Conveniently located near Routes 22, 33 & 78, shopping centers, hospitals, restaurants & more. A must see...schedule your private showing today.
Sold for $215,000
$215,000
661 San Simeon Pl, Easton, PA 18040
2beds
1,838sqft
Manufactured Home, Single Family Residence
Built in 2004
-- sqft lot
$252,400 Zestimate®
$117/sqft
$2,230 Estimated rent
Home value
$252,400
$235,000 - $273,000
$2,230/mo
Zestimate® history
Owner options
List your home for rent
$2,230/mo
Rent Zestimate®
Find your next renter with Zillow Rental Manager. Plus, with online applications, you can quickly screen prospective tenants – for free.
$2,230/mo
Rent Zestimate®
Refinance and save
$2,230/mo
Est. payment
Refinancing to a lower rate could help reduce your monthly payments and save thousands over the life of the loan.
$2,230/mo
Est. payment
Explore your selling options
Work with a Zillow partner agent
Leverage their expertise and Zillow's premium Showcase listings to get your home seen by more buyers.
Get startedList with your own agent
Get your home in front of millions of buyers by listing it on Zillow.
Learn how to do itSell it yourself
Take full control of how buyers see your home on Zillow by listing For Sale by Owner (FSBO).
List your homeWhat's special
Zillow last checked:
Listing updated:
Listed by:
Regina Middei 610-657-3111,
BHHS Fox & Roach Easton
Bought with:
Kerry L. Bassett, RS326711
Coldwell Banker Hearthside
Cliff M. Lewis, RS282311
Coldwell Banker Hearthside
Source: GLVR,MLS#: 728027 Originating MLS: Lehigh Valley MLS
Originating MLS: Lehigh Valley MLSFacts & features
Interior
Bedrooms & bathrooms
- Bedrooms: 2
- Bathrooms: 2
- Full bathrooms: 2
Rooms
- Room types: Den, Office
Primary bedroom
- Description: walk in closet, addt'l closet, sitting area
- Level: First
- Dimensions: 22.00 x 12.00
Bedroom
- Level: First
- Dimensions: 12.00 x 12.00
Primary bathroom
- Description: shower, soaking tub, closet
- Level: First
- Dimensions: 14.00 x 13.00
Den
- Description: or 3rd bedroom
- Level: First
- Dimensions: 13.00 x 12.00
Dining room
- Level: First
- Dimensions: 17.00 x 11.00
Other
- Description: tub/shower
- Level: First
- Dimensions: 6.00 x 6.00
Kitchen
- Description: eat in kitchen w/breakfast bar,pantry
- Level: First
- Dimensions: 26.00 x 22.00
Living room
- Level: First
- Dimensions: 20.00 x 17.00
Heating
- Forced Air, Gas
Cooling
- Central Air, Ceiling Fan(s)
Appliances
- Included: Dryer, Dishwasher, Electric Dryer, Electric Water Heater, Gas Oven, Microwave, Refrigerator, Washer
- Laundry: Washer Hookup, Dryer Hookup, ElectricDryer Hookup, Main Level
Features
- Attic, Dining Area, Separate/Formal Dining Room, Entrance Foyer, Eat-in Kitchen, Home Office, Mud Room, Storage, Utility Room, Walk-In Closet(s)
- Flooring: Carpet, Hardwood, Linoleum
- Windows: Replacement Windows, Screens, Storm Window(s)
- Basement: Crawl Space
Interior area
- Total interior livable area: 1,838 sqft
- Finished area above ground: 1,838
- Finished area below ground: 0
Property
Parking
- Total spaces: 2
- Parking features: Attached, Driveway, Garage, Off Street, On Street, Garage Door Opener
- Attached garage spaces: 2
- Has uncovered spaces: Yes
Features
- Levels: One
- Stories: 1
- Patio & porch: Covered, Deck, Porch
- Exterior features: Deck, Porch, Tennis Court(s)
- Has view: Yes
- View description: City Lights
Lot
- Features: Corner Lot, Flat
Details
- Parcel number: J9 13 7BT64 0311
- On leased land: Yes
- Zoning: GB-GENERAL BUSINESS
- Special conditions: None
Construction
Type & style
- Home type: MobileManufactured
- Architectural style: Ranch,Manufactured Home
- Property subtype: Manufactured Home, Single Family Residence
Materials
- Vinyl Siding
- Roof: Asphalt,Fiberglass
Condition
- Year built: 2004
Utilities & green energy
- Electric: 200+ Amp Service, Circuit Breakers
- Sewer: Public Sewer
- Water: Public
Community & HOA
Community
- Features: Sidewalks
- Security: Smoke Detector(s)
- Senior community: Yes
- Subdivision: Jacob's Farms
HOA
- Has HOA: Yes
- HOA fee: $718 monthly
Location
- Region: Easton
Financial & listing details
- Price per square foot: $117/sqft
- Tax assessed value: $45,500
- Annual tax amount: $3,986
- Date on market: 12/15/2023
- Cumulative days on market: 134 days
- Listing terms: Cash
Price history
| Date | Event | Price |
|---|---|---|
| 6/4/2024 | Sold | $215,000-3.8%$117/sqft |
Source:  GLVR #728027 Report a problem GLVR #728027 Report a problem | ||
| 5/1/2024 | Pending sale | $223,500$122/sqft |
Source: Berkshire Hathaway HomeServices Fox & Roach, REALTORS #728027 Report a problem | ||
| 2/22/2024 | Listed for sale | $223,500$122/sqft |
Source: Berkshire Hathaway HomeServices Fox & Roach, REALTORS #728027 Report a problem | ||
| 2/18/2024 | Pending sale | $223,500$122/sqft |
Source: Berkshire Hathaway HomeServices Fox & Roach, REALTORS #728027 Report a problem | ||
| 1/24/2024 | Price change | $223,500-4.9%$122/sqft |
Source: GLVR #728027 Report a problem | ||
| 12/15/2023 | Listed for sale | $234,900$128/sqft |
Source: GLVR #728027 Report a problem | ||
Public tax history
| Year | Property taxes | Tax assessment |
|---|---|---|
| 2025 | $4,056 +1.7% | $45,500 |
| 2024 | $3,987 +1.5% | $45,500 |
| 2023 | $3,926 | $45,500 |
| 2022 | $3,926 +631.3% | $45,500 |
| 2021 | $537 | $45,500 |
| 2020 | $537 | $45,500 |
| 2018 | $537 | $45,500 |
| 2017 | -- | $45,500 |
| 2016 | -- | $45,500 |
| 2015 | -- | $45,500 |
| 2014 | -- | $45,500 |
| 2013 | -- | $45,500 |
| 2012 | -- | $45,500 |
| 2011 | -- | $45,500 |
| 2010 | -- | $45,500 |
Find assessor info on the county website
Neighborhood: 18040
Nearby homes
- $242,9002 bd2 ba1.7k sqft669 San Simeon Pl, Easton, PA 18040Off Market
- $238,0002 bd2 ba1.7k sqft668 San Simeon Pl, Easton, PA 18040Off Market
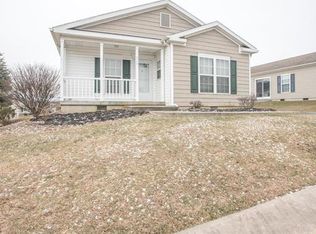
- $243,1002 bd2 ba1.7k sqft676 San Simeon Pl, Easton, PA 18040Off Market
- $227,1002 bd2 ba1.4k sqft660 San Simeon Pl, Easton, PA 18040Off Market
- $208,2002 bd2 ba1.4k sqft683 San Simeon Pl, Easton, PA 18040Off Market
- $301,1002 bd2 ba1.8k sqft682 San Simeon Pl, Easton, PA 18040Off Market
- $222,0002 bd2 ba1.5k sqft644 San Simeon Pl, Easton, PA 18040Off Market
- $245,0002 bd2 ba1.7k sqft647 San Simeon Pl, Easton, PA 18040Sold
Nearby schools
GreatSchools rating
- 7/10Shawnee El SchoolGrades: K-5Distance: 2.6 mi
- 4/10Easton Area Middle SchoolGrades: 6-8Distance: 2.6 mi
- 4/10Easton Area High SchoolGrades: 9-12Distance: 4.3 mi
Schools provided by the listing agent
- District: Easton
Source: GLVR. This data may not be complete. We recommend contacting the local school district to confirm school assignments for this home.
Get a cash offer in 3 minutes
Find out how much your home could sell for in as little as 3 minutes with a no-obligation cash offer.
Estimated market value
$252,400
Get a cash offer in 3 minutes
Find out how much your home could sell for in as little as 3 minutes with a no-obligation cash offer.
Estimated market value
$252,400
- Pennsylvania
- Northampton County
- Easton
- 18040
- 661 San Simeon Pl
Nearby cities
Nearby neighborhoods
Nearby zip codes
Other Easton Topics
