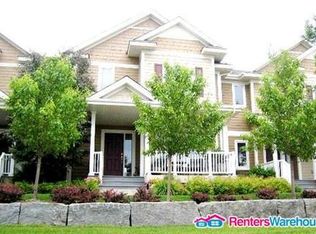
Gorgeous, remodeled Orono townhome with 3-car garage! Located just steps from scenic trails, shopping, and restaurants, and only minutes to downtown Wayzata and Lake Minnetonka, this association-maintained end-unit townhome offers exceptional style, space, and features you don’t typically find in a townhome. Tucked on a quiet dead-end street with mature trees and nearby guest parking, the setting provides both privacy and ease for everyday living. A welcoming front porch with no-maintenance decking sets the tone and creates the perfect spot for morning coffee or evening unwinding. Inside, the beautifully renovated interior features enameled trim, doors, and cabinetry, along with newer LVP flooring throughout the main level. The open floor plan is ideal for both entertaining and daily life, highlighted by a stacked stone gas fireplace in the living room and sliding doors that step out to a no-maintenance deck. A sun-filled main floor flex room offers versatility for a home office, reading nook, or play space. The stunning kitchen is everything you could want with abundant cabinetry, quartz countertops, a striking tile backsplash, stainless steel appliances, and a large center island with breakfast bar seating. Upstairs, you’ll find three bedrooms all on one level, including a spacious primary suite with vaulted ceilings, a huge walk-in closet with double-row shelving, and a beautifully remodeled ensuite bath complete with a tall double-sink vanity, separate soaking tub, and tiled shower. You’ll no longer have to go up and down stairs to do laundry with the convenient upper level laundry room. The lower level offers a dedicated media room with included TV and theatre chairs perfect for movie nights—along with a mudroom that provides direct access to the rare three-car garage. With its fantastic setting, high-end updates, flexible living spaces, and unbeatable Orono location, this townhome stands out in every way.
Closed
Zillow last checked:
Listing updated:
Bought with:
Bob Gillen
Edina Realty, Inc.
Source: NorthstarMLS as distributed by MLS GRID,MLS#: 7015060
Price history
| Date | Event | Price |
|---|---|---|
| 5/29/2026 | Sold | $524,900$200/sqft |
Source:  NorthstarMLS as distributed by MLS GRID #7015060 Report a problem NorthstarMLS as distributed by MLS GRID #7015060 Report a problem | ||
| 4/27/2026 | Pending sale | $524,900$200/sqft |
Source: NorthstarMLS as distributed by MLS GRID #7015060 Report a problem | ||
| 4/27/2026 | Listing removed | $524,900$200/sqft |
Source: NorthstarMLS as distributed by MLS GRID #7015060 Report a problem | ||
| 4/3/2026 | Listed for sale | $524,900+18%$200/sqft |
Source: NorthstarMLS as distributed by MLS GRID #7015060 Report a problem | ||
| 5/12/2023 | Sold | $445,000-1.1%$170/sqft |
Source: NorthstarMLS as distributed by MLS GRID #6353709 Report a problem | ||
| 5/8/2023 | Pending sale | $450,000$171/sqft |
Source: NorthstarMLS as distributed by MLS GRID #6353709 Report a problem | ||
| 4/13/2023 | Listed for sale | $450,000+4.7%$171/sqft |
Source: NorthstarMLS as distributed by MLS GRID #6353709 Report a problem | ||
| 3/26/2023 | Listing removed | -- |
Source: Owner Report a problem | ||
| 3/20/2023 | Listed for sale | $430,000+11.7%$164/sqft |
Source: Owner Report a problem | ||
| 10/4/2021 | Sold | $385,000-3.8%$147/sqft |
Source: NorthstarMLS as distributed by MLS GRID #5726455 Report a problem | ||
| 9/17/2021 | Pending sale | $400,000$152/sqft |
Source: NorthstarMLS as distributed by MLS GRID #5726455 Report a problem | ||
| 8/26/2021 | Price change | $400,000-5.9%$152/sqft |
Source: NorthstarMLS as distributed by MLS GRID #5726455 Report a problem | ||
| 8/19/2021 | Listing removed | -- |
Source: Zillow Rental Manager Report a problem | ||
| 8/15/2021 | Listed for rent | $2,950$1/sqft |
Source: Zillow Rental Manager Report a problem | ||
| 7/21/2021 | Price change | $425,000-3.2%$162/sqft |
Source: NorthstarMLS as distributed by MLS GRID #5726455 Report a problem | ||
| 6/14/2021 | Price change | $439,000-2.4%$167/sqft |
Source: NorthstarMLS as distributed by MLS GRID #5726455 Report a problem | ||
| 6/4/2021 | Listed for sale | $450,000+23%$171/sqft |
Source: NorthstarMLS as distributed by MLS GRID #5726455 Report a problem | ||
| 10/27/2005 | Sold | $365,752$139/sqft |
Source: Public Record Report a problem | ||
Nearby homes
Get a cash offer in 3 minutes
Find out how much your home could sell for in as little as 3 minutes with a no-obligation cash offer.
Estimated market value
$519,300
