Skip main navigation
Off market
  • $339,500

    661 Sharpley, Fate, TX 75087

    3beds
    1,837sqft
    Single Family Residence
    Built in 2012
    6,708.24 Square Feet Lot
    $339,500 Zestimate®
    $185/sqft
    $2,097 Estimated rent

    Home value

    $339,500

    $323,000 - $356,000

    $2,097/mo

    Zestimate® history
    Loading
    Loading...

    Owner options

    List your home for rent

    $2,097/mo

    Rent Zestimate®

    Find your next renter with Zillow Rental Manager. Plus, with online applications, you can quickly screen prospective tenants – for free.

    Learn more

    $2,097/mo

    Rent Zestimate®

    Refinance and save

    $2,540/mo

    Est. payment

    Refinancing to a lower rate could help reduce your monthly payments and save thousands over the life of the loan.

    See today's rates

    $2,540/mo

    Est. payment

    Explore your selling options

    Work with a Zillow partner agent

    Leverage their expertise and Zillow's premium Showcase listings to get your home seen by more buyers.

    Get started

    List with your own agent

    Get your home in front of millions of buyers by listing it on Zillow.

    Learn how to do it

    Sell it yourself

    Take full control of how buyers see your home on Zillow by listing For Sale by Owner (FSBO).

    List your home

    What's special

    Basketball courtsEpoxy garageGarage fridgeDisc golfRelaxing deckRaised vegetable gardenCustom closet

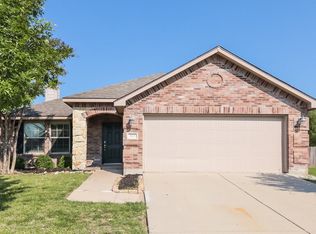
    Charming Single Story w Custom Features. Oversized Breakfast Bar in Delightful Kitchen w Wine Fridge, Soft Closing Drawers & Cabinets, Roll-Out Shelves & Under-Counter Lighting. Addt'l Cabinets & Coffee Bar. Open to Screened Back Porch w Access to Exciting Yard w Easy to Care Synthetic Turf & Drip Sprinkler. Beautiful Landscaping to Enjoy from Your Relaxing Deck & Lighted Gazebo, Stone Deck w Glass Stone Fire Pit. Raised Vegetable Garden. Master Suite at the Back of the Home w Windows Overlooking Fenced Back Yard. You'll Love the Master Bath w Jetted Tub, Upgraded Shower Fully Tiled, Sit Down Vanity, Custom Closet w Auto Light & Upgraded Toilet. Epoxy Garage w Overhead Storage. Cabinets & Garage Fridge Remain. Neighborhood Pool, Playground & Walking Trails. Woodcreek Offers Pickle Ball Courts, Disc Golf, Basketball Courts, Fitness Center & Bookable Clubhouses. Billie Stephenson Neighborhood Elementary School. Nearby Fresh Supermarket. See Additional Custom Features in Transaction Desk.

    This property is off market, which means it's not currently listed for sale or rent on Zillow. This may be different from what's available on other websites or public sources.

    Zillow last checked:

    Listing updated:

    Listed by:

    Dea Kelly 0312231 972-771-9001,

    Coldwell Banker Realty 972-771-9001,

    Jonna Morton 0266307 972-342-1717,

    Coldwell Banker Realty

    Bought with:

    Mi Sun Weir

    Coldwell Banker Apex, REALTORS

    Source: NTREIS,MLS#: 20320969

    Facts & features

    Interior

    Bedrooms & bathrooms
    • Bedrooms: 3
    • Bathrooms: 2
    • Full bathrooms: 2
    Primary bedroom
    • Features: Double Vanity, En Suite Bathroom, Jetted Tub, Separate Shower
    • Level: First
    • Dimensions: 16 x 15
    Bedroom
    • Features: Split Bedrooms
    • Level: First
    • Dimensions: 12 x 10
    Bedroom
    • Features: Split Bedrooms
    • Level: First
    • Dimensions: 12 x 10
    Breakfast room nook
    • Level: First
    • Dimensions: 13 x 10
    Dining room
    • Level: First
    • Dimensions: 12 x 10
    Kitchen
    • Features: Breakfast Bar, Kitchen Island, Stone Counters
    • Level: First
    • Dimensions: 14 x 13
    Living room
    • Level: First
    • Dimensions: 17 x 15
    Utility room
    • Features: Utility Room
    • Level: First
    • Dimensions: 6 x 5
    Heating
    • Central, Natural Gas
    Cooling
    • Central Air, Ceiling Fan(s), Electric
    Appliances
    • Included: Electric Range, Microwave, Wine Cooler
    • Laundry: Laundry in Utility Room
    Features
    • Granite Counters, High Speed Internet, Kitchen Island, Cable TV
    • Flooring: Carpet, Ceramic Tile, Wood
    • Has basement: No
    • Number of fireplaces: 1
    • Fireplace features: Gas Log
    Interior area
    • Total interior livable area: 1,837 sqft

    Property

    Parking
    • Total spaces: 2
    • Parking features: Door-Multi, Epoxy Flooring
    • Attached garage spaces: 2
    Features
    • Levels: One
    • Stories: 1
    • Patio & porch: Deck, Covered
    • Exterior features: Fire Pit, Outdoor Living Area
    • Pool features: None, Community
    • Fencing: Wood
    Lot
    • Size: 6,708 sqft
    • Dimensions: 57 x 118
    • Features: Landscaped, Sprinkler System, Few Trees
    Details
    • Parcel number: 000000065168

    Construction

    Type & style
    • Home type: SingleFamily
    • Architectural style: Traditional,Detached
    • Property subtype: Single Family Residence
    Materials
    • Brick, Rock, Stone
    • Foundation: Slab
    • Roof: Composition
    Condition
    • Year built: 2012

    Utilities & green energy

    • Sewer: Public Sewer
    • Water: Public
    • Utilities for property: Sewer Available, Water Available, Cable Available

    Community & neighborhood

    Security
    • Security features: Smoke Detector(s)
    Community
    • Community features: Clubhouse, Park, Pool, Trails/Paths
    Location
    • Region: Fate
    • Subdivision: Woodcreek Ph 3-C

    HOA & financial

    HOA
    • Has HOA: Yes
    • HOA fee: $310 semi-annually
    • Services included: All Facilities
    • Association name: Woodcreek HOA
    • Association phone: 972-722-6484

    Other

    Other facts
    • Listing terms: Cash,Conventional,FHA,VA Loan

    Price history

    DateEventPrice
    6/30/2023Sold--
    Source: NTREIS #20320969 Report a problem
    5/23/2023Pending sale$360,000$196/sqft
    Source: NTREIS #20320969 Report a problem
    5/9/2023Contingent$360,000$196/sqft
    Source: NTREIS #20320969 Report a problem
    5/5/2023Listed for sale$360,000$196/sqft
    Source: NTREIS #20320969 Report a problem

    Public tax history

    YearProperty taxesTax assessment
    2025$6,178 -6.4%$350,300 -2.7%
    2024$6,600 +219%$360,000 +12.1%
    2023$2,069 -39.9%$321,267 +10%
    2022$3,444 -6.7%$292,061 +10%
    2021$3,690 +4.3%$265,510 +5%
    2020$3,539 $252,950 +6.6%
    2019-- $237,250 +2.9%
    2018$3,720 -2.3%$230,540 +2.2%
    2017$3,808 -4.4%$225,560 +8.1%
    2016$3,983 $208,590 +12%
    2015$3,983 $186,250 +5.3%
    2014$3,983 $176,880

    Find assessor info on the county website

    Neighborhood: 75087

    Nearby schools

    GreatSchools rating
    Schools provided by the listing agent
    • Elementary: Billie Stevenson
    • Middle: Herman E Utley
    • High: Rockwall
    • District: Rockwall ISD

    Source: NTREIS. This data may not be complete. We recommend contacting the local school district to confirm school assignments for this home.

    Get a cash offer in 3 minutes
    Find out how much your home could sell for in as little as 3 minutes with a no-obligation cash offer.
    Estimated market value
    $339,500
    Get a cash offer in 3 minutes
    Find out how much your home could sell for in as little as 3 minutes with a no-obligation cash offer.
    Estimated market value
    $339,500