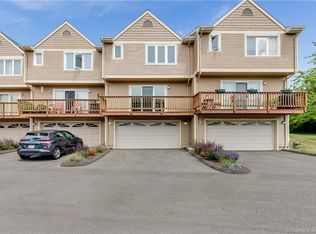
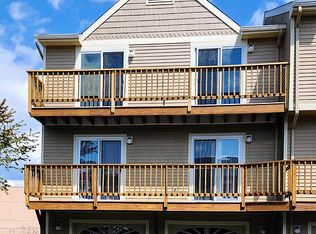
Welcome to this beautifully updated & impeccably maintained townhouse condo, offering bright, open living spaces and modern comforts. Featuring 2 large bedrooms, 2.5 renovated baths, and an oversized 2-car garage, this home is designed for both style and convenience. Step into the remodeled eat-in kitchen, complete with granite countertops, updated cabinetry, sleek stainless steel appliances, and a stylish tile backsplash. The open-concept Living Room/Dining Room boasts elegant hardwood floors, custom motorized blinds, and sliders leading to a private wood deck-the perfect spot to unwind while enjoying distant water views. Upstairs, you'll find two generously sized bedrooms, each with its own renovated en-suite bath and walk-in closet. The conveniently located second-floor laundry adds to the home's thoughtful design. The versatile lower level offers a finished bonus space-ideal for a family room, playroom, home office, or gym. This area leads directly to the spacious two-car garage, which includes a sink and additional storage. Recent upgrades (2019) include a new HVAC system & hot water heater. Stove is brand new, and other kitchen appliances less than a year old. Other notable features include newer crown molding, updated lighting & ceiling fans, smart thermostats, an upgraded electrical panel, & a home security system. Nestled in a small, quiet complex, this prime location is just minutes from town beaches, parks, & the vibrant amenities of East Haven & nearby New Haven.
Sold for $357,000
Zillow last checked:
Listing updated:
Bought with:
Amanda Popplewell Pena, RES.0756627
Coldwell Banker Realty
Source: Smart MLS,MLS#: 24095802
Price history
| Date | Event | Price |
|---|---|---|
| 7/11/2025 | Sold | $357,000-0.8%$196/sqft |
Source:  Smart MLS #24095802 Report a problem Smart MLS #24095802 Report a problem | ||
| 7/10/2025 | Listed for sale | $359,900$198/sqft |
Source:  William Raveis Real Estate, Mortgage & Insurance #24095802 Report a problem William Raveis Real Estate, Mortgage & Insurance #24095802 Report a problem | ||
| 6/13/2025 | Pending sale | $359,900$198/sqft |
Source: William Raveis Real Estate, Mortgage & Insurance #24095802 Report a problem | ||
| 5/21/2025 | Listed for sale | $359,900$198/sqft |
Source: William Raveis Real Estate, Mortgage & Insurance #24095802 Report a problem | ||
| 5/21/2025 | Pending sale | $359,900$198/sqft |
Source: William Raveis Real Estate, Mortgage & Insurance #24095802 Report a problem | ||
| 5/20/2025 | Listed for sale | $359,900$198/sqft |
Source: William Raveis Real Estate, Mortgage & Insurance #24095802 Report a problem | ||
| 5/17/2025 | Pending sale | $359,900$198/sqft |
Source: William Raveis Real Estate, Mortgage & Insurance #24095802 Report a problem | ||
| 5/14/2025 | Listed for sale | $359,900-1.4%$198/sqft |
Source: Smart MLS #24095802 Report a problem | ||
| 5/14/2025 | Listing removed | $364,900$200/sqft |
Source: William Raveis Real Estate, Mortgage & Insurance #24082362 Report a problem | ||
| 5/9/2025 | Price change | $364,900-2.7%$200/sqft |
Source: Smart MLS #24082362 Report a problem | ||
| 4/5/2025 | Price change | $375,000-3.8%$206/sqft |
Source: Smart MLS #24082362 Report a problem | ||
| 3/23/2025 | Listed for sale | $389,900+27.8%$214/sqft |
Source: Smart MLS #24082362 Report a problem | ||
| 5/10/2024 | Listing removed | -- |
Source: Zillow Rentals Report a problem | ||
| 4/4/2024 | Price change | $2,850-5%$2/sqft |
Source: Zillow Rentals Report a problem | ||
| 3/5/2024 | Listed for rent | $3,000$2/sqft |
Source: Zillow Rentals Report a problem | ||
| 7/26/2021 | Sold | $305,000+1.7%$167/sqft |
Source: Smart MLS #170407138 Report a problem | ||
| 6/12/2021 | Contingent | $299,900$165/sqft |
Source: Smart MLS #170407138 Report a problem | ||
| 6/4/2021 | Listed for sale | $299,900+31%$165/sqft |
Source: Smart MLS #170407138 Report a problem | ||
| 1/15/2019 | Sold | $229,000-4.5%$126/sqft |
Source: Smart MLS #170097861 Report a problem | ||
| 11/21/2018 | Pending sale | $239,900$132/sqft |
Source: Press/Cuozzo Realtors #170097861 Report a problem | ||
| 10/30/2018 | Price change | $239,900-1.7%$132/sqft |
Source: Press/Cuozzo Realtors #170097861 Report a problem | ||
| 8/25/2018 | Listed for sale | $244,000$134/sqft |
Source: Press/Cuozzo Realtors #170097861 Report a problem | ||
| 6/25/2018 | Pending sale | $244,000$134/sqft |
Source: Press/Cuozzo Realtors #170097861 Report a problem | ||
| 6/21/2018 | Listed for sale | $244,000+22%$134/sqft |
Source: Press/Cuozzo Realtors #170097861 Report a problem | ||
| 11/10/2011 | Sold | $200,000-13%$110/sqft |
Source: Public Record Report a problem | ||
| 7/13/2011 | Listed for sale | $229,900+81.7%$126/sqft |
Source: William Raveis Real Estate #M9126702 Report a problem | ||
| 2/15/2000 | Sold | $126,500-9.6%$69/sqft |
Source: Public Record Report a problem | ||
| 5/7/1990 | Sold | $140,000$77/sqft |
Source: Public Record Report a problem | ||
Nearby homes
- $289,0002 bd3 ba1.5k sqft661 Silver Sands Rd APT B5, East Haven, CT 06512Sold
- $621,0003 bd3 ba3.8k sqft673 Silver Sands Rd, East Haven, CT 06512Off Market
- $240,5002 bd1 ba980 sqft661 Silver Sands Rd APT A1, East Haven, CT 06512Off Market
- $283,0002 bd1 ba980 sqft661 Silver Sands Rd APT B2, East Haven, CT 06512Off Market
Sell for more on Zillow
Get a Zillow Showcase℠ listing at no additional cost and you could sell for .
$372,800
2% more
+$7,456
With Zillow Showcase(estimated)
$380,256
