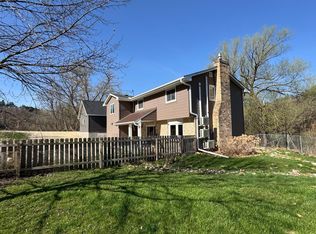
Discover The Perfect Blend Of Privacy, Flexibility & Natural Beauty In This Walkout Rambler Tucked Into Red Wing's Scenic Bluff Country! Nestled On 2.44 Acres Across Two Separate Parcels, This One-Of-A-Kind Property Offers A Peaceful Setting Surrounded By Mature Trees & Frequent Wildlife.
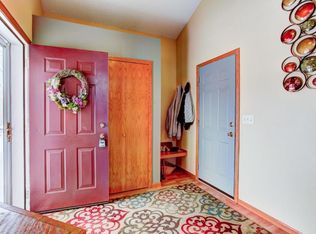
The Main Level Features Convenient One-Level Living With A Spacious Primary Suite, Additional Bedroom, Bright & Inviting Living Spaces, A Well-Appointed Kitchen & The Added Bonus Of A Heated Garage. Downstairs, The Finished Walkout Lower Level Offers Incredible Flexibility With A Large Family Room Featuring A Cozy Fireplace, Full Second Kitchen, Two Additional Bedrooms & A Full Bath—Making It An Excellent Option For Multi-Generational Living, Extended Guests Or Private Living Space.
The Additional Wooded Bluff Parcel Creates An Exceptional Buffer Of Privacy While Offering Beautiful Natural Scenery For Hiking, Wildlife Watching Or Possible Bowhunting Opportunities (Buyer To Verify Local Regulations). Please Note The Bluff Parcel Is Primarily Wooded & Does Not Include Traditional Flat Yard Space.
Enjoy The Feel Of Country Living While Remaining Just Minutes From Historic Downtown Red Wing, The Mississippi River, Restaurants, Shopping & Everyday Conveniences. If You've Been Looking For Flexible Living Space, Outstanding Privacy & A Truly Unique Setting, This Home Deserves A Look! Seller Is Offering A $4,000 Closing Cost Credit With An Accepted Offer.
Closed
Zillow last checked:
Listing updated:
Bought with:
Devonique Kish
Real Broker, LLC.
Source: NorthstarMLS as distributed by MLS GRID,MLS#: 7072209
Price history
| Date | Event | Price |
|---|---|---|
| 9/25/2026 | Sold | $370,000-7.5%$123/sqft |
Source:  NorthstarMLS as distributed by MLS GRID #7072209 Report a problem NorthstarMLS as distributed by MLS GRID #7072209 Report a problem | ||
| 9/3/2026 | Pending sale | $399,900$133/sqft |
Source: NorthstarMLS as distributed by MLS GRID #7072209 Report a problem | ||
| 7/14/2026 | Price change | $399,900-5.9%$133/sqft |
Source: NorthstarMLS as distributed by MLS GRID #7072209 Report a problem | ||
| 5/13/2026 | Listed for sale | $424,900+10.4%$141/sqft |
Source: NorthstarMLS as distributed by MLS GRID #7072209 Report a problem | ||
| 4/14/2023 | Sold | $385,000+2.7%$128/sqft |
Source: NorthstarMLS as distributed by MLS GRID #6260134 Report a problem | ||
| 3/13/2023 | Pending sale | $375,000$125/sqft |
Source: NorthstarMLS as distributed by MLS GRID #6260134 Report a problem | ||
| 2/24/2023 | Listed for sale | $375,000$125/sqft |
Source: NorthstarMLS as distributed by MLS GRID #6260134 Report a problem | ||
| 1/30/2023 | Pending sale | $375,000$125/sqft |
Source: NorthstarMLS as distributed by MLS GRID #6260134 Report a problem | ||
| 1/12/2023 | Price change | $375,000-2.6%$125/sqft |
Source: NorthstarMLS as distributed by MLS GRID #6260134 Report a problem | ||
| 10/14/2022 | Price change | $385,000-2.5%$128/sqft |
Source: NorthstarMLS as distributed by MLS GRID #6260134 Report a problem | ||
| 9/23/2022 | Listed for sale | $395,000$132/sqft |
Source: NorthstarMLS as distributed by MLS GRID #6260134 Report a problem | ||
Get a cash offer in 3 minutes
Find out how much your home could sell for in as little as 3 minutes with a no-obligation cash offer.
Estimated market value
$394,300
