Skip main navigation
Sold for $410,000
  • $410,000

    661 Straffan Dr Unit 102, Lutherville Timonium, MD 21093

    2beds
    1,641sqft
    Condominium
    Built in 2001
    -- sqft lot
    $-- Zestimate®
    $250/sqft
    $2,462 Estimated rent

    Home value

    Not available

    Estimated sales range

    Not available

    $2,462/mo

    Zestimate® history
    Loading
    Loading...

    Owner options

    List your home for rent

    $2,462/mo

    Rent Zestimate®

    Find your next renter with Zillow Rental Manager. Plus, with online applications, you can quickly screen prospective tenants – for free.

    Learn more

    $2,462/mo

    Rent Zestimate®

    Refinance and save

    $2,720/mo

    Est. payment

    Refinancing to a lower rate could help reduce your monthly payments and save thousands over the life of the loan.

    See today's rates

    $2,720/mo

    Est. payment

    Explore your selling options

    Work with a Zillow partner agent

    Leverage their expertise and Zillow's premium Showcase listings to get your home seen by more buyers.

    Get started

    List with your own agent

    Get your home in front of millions of buyers by listing it on Zillow.

    Learn how to do it

    Sell it yourself

    Take full control of how buyers see your home on Zillow by listing For Sale by Owner (FSBO).

    List your home

    What's special

    Gas fireplaceBacking to wooded privacyWood floors throughoutBonus refrigeratorSeparate laundry roomRecent appliancesPlenty of closet space
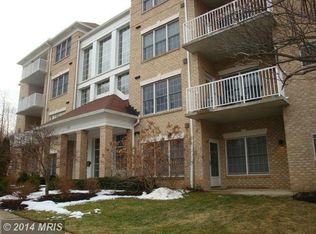
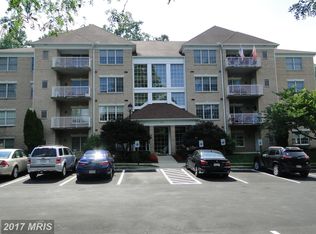
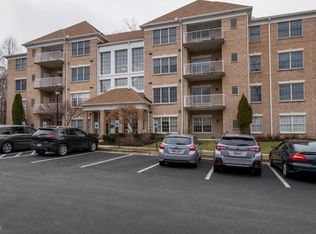
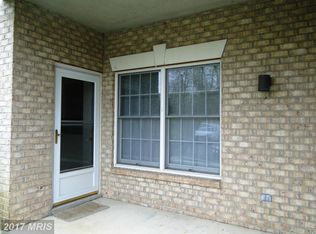
    Seldom Available 2 bedroom 2 bath corner ground Level condo backing to wooded privacy, condo living with the feel of rancher style living. Spacious 1,641 sq. ft home with wood floors throughout . Oversize kitchen /family room with gas fireplace. Ample Corian counters in the kitchen with recent appliances. Separate laundry room with bonus refrigerator and recent washer & gas dryer. Plenty of closet space. Well located for privacy within walking distance to Graul's Shopping Center. This is the only gated community in Mays Chapel North.

    Zillow last checked:

    Listing updated:

    Listed by:

    Terry Brennan 410-404-0987,

    Long & Foster Real Estate, Inc.

    Bought with:

    Martha Lessner, 62538

    Long & Foster Real Estate, Inc.

    Source: Bright MLS,MLS#: MDBC2164848MLS Logo

    Facts & features

    Interior

    Bedrooms & bathrooms
    • Bedrooms: 2
    • Bathrooms: 2
    • Full bathrooms: 2
    • Main level bathrooms: 2
    • Main level bedrooms: 2
    Rooms
    • Room types: Living Room, Dining Room, Primary Bedroom, Bedroom 2, Kitchen, Family Room
    Primary bedroom
    • Features: Flooring - HardWood
    • Level: Main
    • Area: 272 Square Feet
    • Dimensions: 16 X 17
    Bedroom 2
    • Features: Flooring - HardWood
    • Level: Main
    • Area: 110 Square Feet
    • Dimensions: 10 X 11
    Dining room
    • Features: Flooring - HardWood
    • Level: Main
    • Area: 91 Square Feet
    • Dimensions: 7 X 13
    Family room
    • Features: Flooring - Tile/Brick, Fireplace - Gas
    • Level: Main
    • Area: 187 Square Feet
    • Dimensions: 11 X 17
    Kitchen
    • Features: Flooring - Tile/Brick
    • Level: Main
    • Area: 112 Square Feet
    • Dimensions: 8 X 14
    Living room
    • Features: Flooring - HardWood
    • Level: Main
    • Area: 182 Square Feet
    • Dimensions: 14 X 13
    Heating
    • Forced Air, Natural Gas
    Cooling
    • Central Air, Ceiling Fan(s), Electric
    Appliances
    • Included: Dishwasher, Disposal, Dryer, Exhaust Fan, Microwave, Oven/Range - Gas, Refrigerator, Washer, Gas Water Heater
    • Laundry: Has Laundry, Dryer In Unit, Washer In Unit, Washer/Dryer Hookups Only, In Unit
    Features
    • Kitchen - Country, Combination Kitchen/Living, Elevator, Entry Level Bedroom, Primary Bath(s), Open Floorplan
    • Flooring: Wood
    • Windows: Double Pane Windows
    • Has basement: No
    • Number of fireplaces: 1
    • Fireplace features: Gas/Propane, Mantel(s), Screen
    Interior area
    • Total structure area: 1,641
    • Total interior livable area: 1,641 sqft
    • Finished area above ground: 1,641
    • Finished area below ground: 0

    Property

    Parking
    • Parking features: On Street
    • Has uncovered spaces: Yes
    Accessibility
    • Accessibility features: Accessible Doors, Accessible Elevator Installed, Accessible Entrance
    Features
    • Levels: One
    • Stories: 1
    • Exterior features: Sidewalks, Storage, Street Lights
    • Pool features: None
    Details
    • Additional structures: Above Grade, Below Grade
    • Parcel number: 04082300012391
    • Zoning: RESIDENTIAL
    • Special conditions: Standard

    Construction

    Type & style
    • Home type: Condo
    • Architectural style: Ranch/Rambler
    • Property subtype: Condominium
    • Attached to another structure: Yes
    Materials
    • Brick
    • Roof: Asphalt
    Condition
    • Very Good
    • New construction: No
    • Year built: 2001
    Details
    • Builder name: KEELTY

    Utilities & green energy

    • Electric: 220 Volts
    • Sewer: Public Sewer
    • Water: Public

    Community & HOA

    Community
    • Security: Main Entrance Lock, Security Gate
    • Condo and coop fee: $420 monthly
    • Subdivision: Straffan
    HOA
    • Has HOA: Yes
    • Amenities included: Common Grounds, Elevator(s), Storage, Gated
    • Services included: Maintenance Grounds, Common Area Maintenance, Maintenance Structure, Management, Reserve Funds, Trash, Water
    • HOA fee: $124 annually
    • HOA name: MAYS CHAPEL NORTH
    • Second HOA name: Straffan
    Location
    • Region: Lutherville Timonium

    Financial & listing details

    • Price per square foot: $250/sqft
    • Tax assessed value: $346,667
    • Annual tax amount: $4,854
    • Date on market: 6/2/2026
    • Listing agreement: Exclusive Right To Sell
    • Ownership: Condominium

    Price history

    DateEventPrice
    7/10/2026Sold$410,000+0%$250/sqft
    Source: Bright MLS #MDBC2164848 Report a problem
    6/5/2026Pending sale$409,900$250/sqft
    Source: Bright MLS #MDBC2164848 Report a problem
    6/2/2026Listed for sale$409,900+49.1%$250/sqft
    Source: Bright MLS #MDBC2164848 Report a problem
    1/1/2015Sold$275,000$168/sqft
    Source: Long & Foster Broker Feed #1003116654_100 Report a problem
    9/30/2014Sold$275,000-5.2%$168/sqft
    Source: Public Record Report a problem
    8/2/2014Pending sale$290,000$177/sqft
    Source: Long & Foster Real Estate #BC8418495 Report a problem
    7/31/2014Listed for sale$290,000+9.8%$177/sqft
    Source: Long & Foster Real Estate #BC8418495 Report a problem
    5/12/2011Sold$264,000-4%$161/sqft
    Source: Public Record Report a problem
    12/8/2010Price change$274,900-1.8%$168/sqft
    Source: Long & Foster Real Estate #BC7415653 Report a problem
    8/19/2010Listed for sale$279,900+36.6%$171/sqft
    Source: Long & Foster Real Estate #BC7415653 Report a problem
    4/24/2002Sold$204,945$125/sqft
    Source: Public Record Report a problem

    Public tax history

    YearProperty taxesTax assessment
    2025$4,889 +32.2%$320,000 +4.9%
    2024$3,697 +5.2%$305,000 +5.2%
    2023$3,515 +5.5%$290,000 +5.5%
    2022$3,333 +2.8%$275,000 +2.8%
    2021$3,242 +2.9%$267,500 +2.9%
    2020$3,151 +3%$260,000 +3%
    2019$3,060 +1%$252,500 +1%
    2018$3,030 +1%$250,000 +1%
    2017$3,000 -12.5%$247,500 +1%
    2016$3,429 $245,000 +0.7%
    2015$3,429 $243,333 +0.7%
    2014$3,429 $241,667 +0.7%
    2013-- $240,000
    2012-- $240,000
    2011-- $240,000 -25%
    2010-- $320,000 +9.7%
    2009-- $291,666 +10.8%
    2008-- $263,333 +12.1%
    2007-- $235,000 +8.5%
    2006-- $216,666 +9.2%
    2005-- $198,333 +10.2%
    2004-- $180,000 +1.5%
    2003-- $177,332 +1.5%
    2002-- $174,666
    Find assessor info on the county website

    Neighborhood: 21093

    Nearby schools

    GreatSchools rating
    Schools provided by the listing agent
    • District: Baltimore County Public Schools

    Source: Bright MLS. This data may not be complete. We recommend contacting the local school district to confirm school assignments for this home.

    Get pre-qualified for a loan
    At Zillow Home Loans, we can pre-qualify you in as little as 5 minutes with no impact to your credit score.

    An equal housing lender. NMLS #10287.