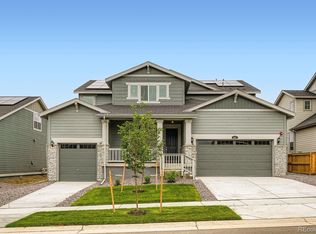
**Eligible for 3.75 FHA 5/1 ARM or 3.99% fixed rate on eligible clearance homes when using builder’s preferred lender – terms and conditions apply – ask for details** Move-in ready and designed to impress! This stunning 5-bedroom, 4.5-bathroom Prescott floorplan offers a perfect blend of style and functionality. The main level showcases an open layout enhanced by sleek EVP flooring. A gourmet kitchen awaits, complete with a spacious eat-in island, soft-close cabinets, a pantry, quartz countertops, and double ovens—ideal for culinary enthusiasts. The two-story great room feels bright and expansive, centered around a cozy gas fireplace.
A private office is conveniently situated near the half bath, while guests will appreciate the main-level bedroom with an en-suite bathroom. Upstairs, the primary suite is a luxurious retreat, featuring a spa-style bathroom with a dual vanity, a large shower, and a walk-in closet that connects seamlessly to the laundry room. Two additional bedrooms share a Jack-and-Jill full bathroom, while a fifth bedroom includes its own en-suite bath. The unfinished basement provides endless possibilities for customization. Additional highlights include solar power, a huge covered rear deck, and a three-car garage.
Located in Erie, this home pairs small-town charm with breathtaking mountain views. Enjoy access to a state-of-the-art 63,000-square-foot community center, a 20,000-square-foot library, scenic trails, parks, and a variety of shopping and dining options.
Don’t miss this incredible opportunity!
Sold for $885,000
Zillow last checked:
Listing updated:
Bought with:
Roshan Bogati, 100090341
eXp Realty, LLC
Source: REcolorado as distributed by MLS GRID,MLS#: 8086507
Price history
| Date | Event | Price |
|---|---|---|
| 10/21/2025 | Sold | $885,000-1.6%$169/sqft |
Source:  REcolorado as distributed by MLS GRID #8086507 Report a problem REcolorado as distributed by MLS GRID #8086507 Report a problem | ||
| 9/29/2025 | Pending sale | $899,650$172/sqft |
Source: REcolorado as distributed by MLS GRID #8086507 Report a problem | ||
| 9/25/2025 | Price change | $899,650-2.2%$172/sqft |
Source: REcolorado as distributed by MLS GRID #8086507 Report a problem | ||
| 9/24/2025 | Price change | $919,650-2.6%$176/sqft |
Source:  Lennar Homes Report a problem Lennar Homes Report a problem | ||
| 9/23/2025 | Price change | $944,650+2.1%$181/sqft |
Source: REcolorado as distributed by MLS GRID #8086507 Report a problem | ||
| 9/11/2025 | Price change | $924,900-3.6%$177/sqft |
Source: Lennar Homes Report a problem | ||
| 9/9/2025 | Price change | $959,700-0.9%$183/sqft |
Source: Lennar Homes Report a problem | ||
| 8/29/2025 | Price change | $968,350+0.4%$185/sqft |
Source: Lennar Homes Report a problem | ||
| 8/12/2025 | Price change | $964,900-0.5%$184/sqft |
Source: Lennar Homes Report a problem | ||
| 8/5/2025 | Price change | $969,900-0.6%$185/sqft |
Source: Lennar Homes Report a problem | ||
| 8/1/2025 | Price change | $975,550-0.5%$186/sqft |
Source: Lennar Homes Report a problem | ||
| 7/25/2025 | Price change | $980,500-0.5%$187/sqft |
Source: Lennar Homes Report a problem | ||
| 7/11/2025 | Price change | $985,450-0.5%$188/sqft |
Source: REcolorado as distributed by MLS GRID #8086507 Report a problem | ||
| 7/8/2025 | Price change | $990,350-0.2%$189/sqft |
Source: Lennar Homes Report a problem | ||
| 7/4/2025 | Price change | $992,600+1.5%$190/sqft |
Source: Lennar Homes Report a problem | ||
| 6/30/2025 | Price change | $978,100-0.5%$187/sqft |
Source: Lennar Homes Report a problem | ||
| 6/26/2025 | Price change | $982,900-0.5%$188/sqft |
Source: Lennar Homes Report a problem | ||
| 6/17/2025 | Price change | $987,700-0.2%$189/sqft |
Source: Lennar Homes Report a problem | ||
| 6/14/2025 | Listed for sale | $989,600+7.6%$189/sqft |
Source: Lennar Homes Report a problem | ||
| 11/8/2023 | Sold | $920,000$176/sqft |
Source: Public Record Report a problem | ||

Get a cash offer in 3 minutes
Find out how much your home could sell for in as little as 3 minutes with a no-obligation cash offer.
Estimated market value
$888,700
