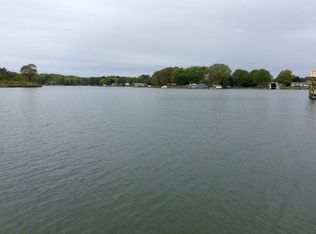
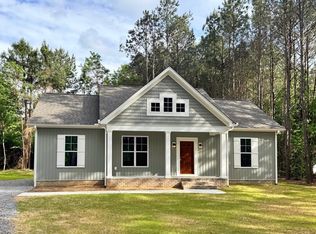
Move-in Ready, New Construction with Stunning Water Views on Over One Acre in Reedville, VA and Builder and Lender Pay all Closing Costs with use of Builder Preferred Lender. Sweet Hall Drive offers a rural setting, a spacious yard and water views of Bridge Creek from your front porch and your backyard. The home features a fantastic open-concept design with 3 bedrooms and 2 full baths, highlighted by a spacious great room with a dramatic cathedral ceiling. The gourmet kitchen has a large prep island, sophisticated cabinetry, and granite countertops, creating an ideal space for everyday living and entertaining. The main-level primary suite includes a generous en-suite bath with an oversized shower and a walk-in closet. Two large guest bedrooms share a spacious hall bath, and a dedicated laundry/mud room with a rear entrance adds everyday convenience. Distinctive quality finishes set this home apart, including luxury vinyl plank flooring in the living areas and baths, 9-foot and cathedral ceilings, ceiling fans in all bedrooms and the great room, Delta faucets, bullnose drywall corners, and 6-inch baseboards. The exterior is equally impressive with upgraded board-and-batten vertical vinyl siding on the front, a large front porch, double-pane windows, a four-sided brick water table detail, and a conditioned crawl space. Only 90 minutes to Richmond and 2.5 hours from Northern Virginia, this location is just minutes from several marinas and the charming waterfront fishing village of Reedville, VA with it's Victorian homes, waterfront restaurant Reedville Market, Fawn's coffee shop/bakery, and an old-fasioned ice-cream shop. This property offers an ideal blend of comfort, coastal living, and small-town charm in the Northern Neck. Full One Year Builder Warranty provides peace of mind! (Builder and Lender will pay all closing costs with acceptable offer excluding prepaid items, owner's title insurance and points/buydowns).
Pending
Price cut: $10K (8/25)
$339,900
661 Sweet Hall Dr, Reedville, VA 22539
3beds
1,358sqft
Single Family Residence
Built in 2026
1.05 Acres Lot
$-- Zestimate®
$250/sqft
$-- HOA
What's special
Delta faucetsSophisticated cabinetrySpacious hall bathMain-level primary suiteFantastic open-concept designRural settingConditioned crawl space
- 168 days
- 232
- 16
Zillow last checked:
Listing updated:
Listed by:
Beth Groner 703-615-1150,
Keller Williams Fairfax Gatewa 703-222-3300
Source: Chesapeake Bay & Rivers AOR,MLS#: 202600448Originating MLS: Chesapeake Bay Area MLS
Facts & features
Interior
Bedrooms & bathrooms
- Bedrooms: 3
- Bathrooms: 2
- Full bathrooms: 2
Primary bedroom
- Level: Main
- Dimensions: 14.0 x 14.0
Bedroom 2
- Level: Main
- Dimensions: 12.0 x 11.0
Bedroom 3
- Level: Main
- Dimensions: 12.0 x 11.0
Dining room
- Level: Main
- Dimensions: 13.0 x 10.0
Great room
- Level: Main
- Dimensions: 19.0 x 14.0
Kitchen
- Level: Main
- Dimensions: 12.0 x 12.0
Heating
- Electric, Heat Pump
Cooling
- Central Air, Electric
Appliances
- Included: Dishwasher, Electric Water Heater, Microwave, Oven, Washer
- Laundry: Washer Hookup, Dryer Hookup
Features
- Bedroom on Main Level, Ceiling Fan(s), Cathedral Ceiling(s), Dining Area, Eat-in Kitchen, En Suite Bathroom, Full Bath on Main Level, Granite Counters, High Ceilings, Main Level Primary, Cable TV, Walk-In Closet(s)
- Flooring: Carpet, Vinyl
- Basement: Crawl Space
- Attic: None
- Has fireplace: No
Interior area
- Total interior livable area: 1,358 sqft
- Finished area above ground: 1,358
- Finished area below ground: 0
Property
Parking
- Parking features: Driveway, No Garage, Unpaved
- Has uncovered spaces: Yes
Features
- Levels: One
- Stories: 1
- Patio & porch: Front Porch, Porch
- Exterior features: Awning(s), Porch, Unpaved Driveway
- Pool features: None
- Fencing: None
- Has view: Yes
- View description: Water
- Has water view: Yes
- Water view: Water
- Body of water: Little Wicomico River
Lot
- Size: 1.05 Acres
- Features: Level
- Topography: Level
Details
- Parcel number: RES
- Zoning description: R-1
- Special conditions: Corporate Listing
Construction
Type & style
- Home type: SingleFamily
- Architectural style: Modern,Ranch
- Property subtype: Single Family Residence
Materials
- Drywall, Vinyl Siding, Wood Siding
- Roof: Composition
Condition
- New Construction
- New construction: Yes
- Year built: 2026
Utilities & green energy
- Sewer: Septic Tank
- Water: Well
Community & HOA
Community
- Subdivision: None
Location
- Region: Reedville
Financial & listing details
- Price per square foot: $250/sqft
- Date on market: 3/29/2026
- Ownership: Corporate
- Ownership type: Corporation
Estimated market value
Not available
Estimated sales range
Not available
$2,211/mo
Price history
| Date | Event | Price |
|---|---|---|
| 9/10/2026 | Pending sale | $339,900$250/sqft |
Source: Chesapeake Bay & Rivers AOR #202600448 Report a problem | ||
| 9/10/2026 | Contingent | $339,900$250/sqft |
Source: Northern Neck AOR #120203 Report a problem | ||
| 8/25/2026 | Price change | $339,900-2.9%$250/sqft |
Source: Northern Neck AOR #120203 Report a problem | ||
| 3/30/2026 | Listed for sale | $349,900$258/sqft |
Source: Northern Neck AOR #120203 Report a problem | ||
Public tax history
Tax history is unavailable.
Monthly payment
Est. payment
Payment breakdown
Explore the cost of this home by adjusting the details. Changes won't be saved.Climate risks
Neighborhood: 22539
Nearby schools
Schools provided by the listing agent
- Elementary: Northumberland
- Middle: Northumberland
- High: Northumberland
Source: Chesapeake Bay & Rivers AOR. This data may not be complete. We recommend contacting the local school district to confirm school assignments for this home.
Similar homes
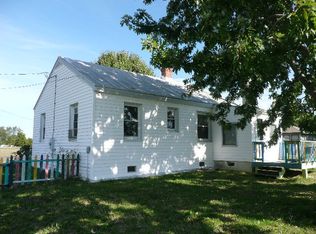
- $330,0003 bd3 ba1.7k sqft166 Harbor Dr, Reedville, VA 22539For Sale
 MLS ID #120560, Becky Haynie. Northern Neck AOR
 - $349,0003 bd2 ba1.6k sqft662 Bridge Creek Cir, Reedville, VA 22539For Sale
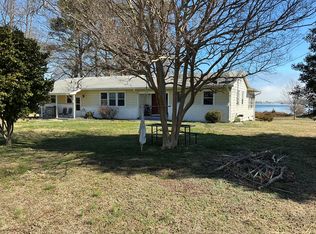 MLS ID #120237, A. Joseph Self, Jr.. Northern Neck AOR
 - $285,0003 bd2 ba1.3k sqft1727 Waverly Rd, Reedville, VA 22539For Sale
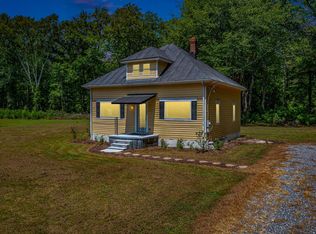 MLS ID #120893, Becky Haynie. Northern Neck AOR
 - $364,0003 bd2 ba1.3k sqft274 Emerald Cove Rd, Reedville, VA 22539New Construction
 MLS ID #120285, Kevin Kuykendall. Northern Neck AOR
 - $399,0004 bd2 ba2k sqft1881 Fairport Rd, Reedville, VA 22539For Sale
 MLS ID #VANV2001932, Relda Schick, Coldwell Banker Elite. Bright MLS
 - $299,9002 bd1 ba1k sqft141 Raintree Ln, Reedville, VA 22539For SaleMLS ID #VANV2002214, Donna Jones, AC Realty Group. Bright MLS
- $289,9002 bd1 ba1.4k sqft823 Greenfield Point Dr, Reedville, VA 22539For SaleMLS ID #VANV2002024, Pam Wiggins, RE/MAX Executives. Bright MLS
- $479,9003 bd3 ba1.8k sqft105 Emerald Cove Rd, Reedville, VA 22539For SaleMLS ID #VANV2002252, Anjelica Crockett, Middle Bay Realty. Bright MLS
- $360,0003 bd2 ba1.7k sqft102 Canvasback Ln, Heathsville, VA 22473For SaleMLS ID #VANV2002242, Steve Jones, Middle Bay Realty. Bright MLS
