NO FLOOD ZONE ! Exceptional POOL HOME in the Sought-After Manors of Forest Lakes! Discover the perfect blend of style, comfort, and location with this beautifully maintained 3-bedroom, 2-bathroom, 2-car garage home. Situated on a picturesque corner lot in the desirable Manors of Forest Lakes, this private pool home offers a lifestyle of relaxation and convenience. Step inside to an inviting covered entry, leading you to a formal living room and an open, sunlit dining area perfect for hosting family dinners or gatherings. The kitchen, remodeled in 2021, features sleek granite countertops, modern cabinetry, and a convenient breakfast bar that overlooks a cozy family room. French doors open to your private pool area, creating an effortless flow between indoor and outdoor living, ideal for entertaining. The master suite serves as a peaceful retreat, complete with a generous walk-in closet and a well-appointed bathroom. Sliding glass doors provide direct access to a beautifully landscaped, fenced garden perfect for enjoying your morning coffee with serene views of the pool. The dining area also boasts pool views and direct access, seamlessly blending elegance with functionality. The secondary bedrooms are spacious and tucked away for added privacy, making them perfect for family members or guests. Community & Location: Residents of Manors of Forest Lakes enjoy resort-style amenities, including a community pool, tennis and racquetball courts, picnic areas, park benches, and a fishing dock. This prime location offers convenient access to Oldsmar's top shopping, dining, parks, and recreation, while also being just a short drive from Tampa, the airport, and the beautiful Gulf beaches. Oldsmar is known for its vibrant events, festivals, sports parks, scenic walking paths, and stunning views of Upper Tampa Bay. This home isn’t just a place to live it’s a lifestyle waiting for you to enjoy. Don't miss this incredible opportunity! Schedule your private tour today!
Sold for $510,000
$510,000
661 Sweetbriar Dr, Oldsmar, FL 34677
3beds
1,688sqft
Single Family Residence
Built in 1987
8,943 Square Feet Lot
$511,400 Zestimate®
$302/sqft
$3,237 Estimated rent
Home value
$511,400
$481,000 - $542,000
$3,237/mo
Zestimate® history
Owner options
List your home for rent
$3,237/mo
Rent Zestimate®
Find your next renter with Zillow Rental Manager. Plus, with online applications, you can quickly screen prospective tenants – for free.
$3,237/mo
Rent Zestimate®
Refinance and save
$3,597/mo
Est. payment
Refinancing to a lower rate could help reduce your monthly payments and save thousands over the life of the loan.
$3,597/mo
Est. payment
Explore your selling options
Work with a Zillow partner agent
Leverage their expertise and Zillow's premium Showcase listings to get your home seen by more buyers.
Get startedList with your own agent
Get your home in front of millions of buyers by listing it on Zillow.
Learn how to do itSell it yourself
Take full control of how buyers see your home on Zillow by listing For Sale by Owner (FSBO).
List your homeWhat's special
Zillow last checked:
Listing updated:
Listed by:
Sara Ona 727-481-7499,
MY REALTY GROUP, LLC. 786-847-7421,
Nicholas Williams 727-370-8748,
MY REALTY GROUP, LLC.
Bought with:
Alexis Rosa, 3478318
KELLER WILLIAMS REALTY- PALM H
Source: Stellar MLS,MLS#: TB8301511 Originating MLS: Osceola
Originating MLS: Osceola
Facts & features
Interior
Bedrooms & bathrooms
- Bedrooms: 3
- Bathrooms: 2
- Full bathrooms: 2
Rooms
- Room types: Attic, Family Room, Dining Room
Primary bedroom
- Features: Ceiling Fan(s), Walk-In Closet(s)
- Level: First
- Area: 240 Square Feet
- Dimensions: 12x20
Bedroom 2
- Features: Ceiling Fan(s), Coat Closet
- Level: First
- Area: 132 Square Feet
- Dimensions: 11x12
Bedroom 3
- Features: Ceiling Fan(s), Coat Closet
- Level: First
- Area: 132 Square Feet
- Dimensions: 11x12
Dining room
- Features: No Closet
- Level: First
- Area: 121 Square Feet
- Dimensions: 11x11
Family room
- Features: Ceiling Fan(s), Coat Closet
- Level: First
- Area: 240 Square Feet
- Dimensions: 12x20
Kitchen
- Features: Breakfast Bar, Granite Counters
- Level: First
- Area: 120 Square Feet
- Dimensions: 10x12
Living room
- Features: Ceiling Fan(s), No Closet
- Level: First
- Area: 285 Square Feet
- Dimensions: 15x19
Heating
- Electric
Cooling
- Central Air
Appliances
- Included: Dishwasher, Disposal, Dryer, Electric Water Heater, Microwave, Range, Refrigerator, Washer
- Laundry: Laundry Closet
Features
- Ceiling Fan(s), Kitchen/Family Room Combo, Living Room/Dining Room Combo, Solid Surface Counters
- Flooring: Ceramic Tile
- Doors: Sliding Doors
- Has fireplace: No
Interior area
- Total structure area: 2,198
- Total interior livable area: 1,688 sqft
Property
Parking
- Total spaces: 2
- Parking features: Garage - Attached
- Attached garage spaces: 2
Features
- Levels: One
- Stories: 1
- Patio & porch: Deck, Enclosed, Patio, Porch, Screened
- Exterior features: Irrigation System, Private Mailbox
- Has private pool: Yes
- Pool features: Gunite
- Fencing: Fenced
Lot
- Size: 8,943 Square Feet
- Features: Corner Lot, Sidewalk
Details
- Parcel number: 112816549420000670
- Special conditions: None
Construction
Type & style
- Home type: SingleFamily
- Property subtype: Single Family Residence
Materials
- Stucco
- Foundation: Block, Slab
- Roof: Shingle
Condition
- New construction: No
- Year built: 1987
Utilities & green energy
- Electric: Photovoltaics Third-Party Owned
- Sewer: Public Sewer
- Water: Public
- Utilities for property: Cable Connected, Electricity Connected, Sewer Connected, Water Connected
Community & HOA
Community
- Features: Deed Restrictions, Playground, Pool, Racquetball, Tennis Court(s)
- Pet fee: $0 monthly
- Subdivision: MANORS OF FOREST LAKES THE PH 2
HOA
- Has HOA: Yes
- Services included: Maintenance Structure, Pool Maintenance, Recreational Facilities
- HOA fee: $35 monthly
- HOA name: Real Manage Resident Services
- HOA phone: 866-473-2573
Location
- Region: Oldsmar
Financial & listing details
- Price per square foot: $302/sqft
- Tax assessed value: $452,635
- Annual tax amount: $3,635
- Date on market: 9/8/2024
- Cumulative days on market: 24 days
- Listing terms: Cash,Conventional,FHA,VA Loan
- Ownership: Fee Simple
- Total actual rent: 0
- Electric utility on property: Yes
- Road surface type: Paved, Asphalt
Price history
| Date | Event | Price |
|---|---|---|
| 11/20/2024 | Sold | $510,000-1.9%$302/sqft |
Source:  Stellar MLS #TB8301511 Report a problem Stellar MLS #TB8301511 Report a problem | ||
| 10/3/2024 | Pending sale | $520,000$308/sqft |
Source: Stellar MLS #TB8301511 Report a problem | ||
| 9/8/2024 | Listed for sale | $520,000+108.1%$308/sqft |
Source: Stellar MLS #TB8301511 Report a problem | ||
| 12/16/2015 | Sold | $249,900-2.8%$148/sqft |
Source: Public Record Report a problem | ||
| 8/19/2015 | Listed for sale | $257,000$152/sqft |
Source: at Keller Williams Realty #U7746882 Report a problem | ||
Public tax history
| Year | Property taxes | Tax assessment |
|---|---|---|
| 2024 | $3,695 +1.6% | $257,390 +3% |
| 2023 | $3,635 +2.9% | $249,893 +3% |
| 2022 | $3,531 -1.2% | $242,615 +3% |
| 2021 | $3,575 +0.3% | $235,549 +1.4% |
| 2020 | $3,566 +1.8% | $232,297 +2.3% |
| 2019 | $3,503 | $227,074 +1.9% |
| 2018 | $3,503 +1.4% | $222,840 +2.1% |
| 2017 | $3,454 -16.8% | $218,257 +3.1% |
| 2016 | $4,153 +97.8% | $211,736 +46.1% |
| 2015 | $2,100 +0.6% | $144,953 +0.8% |
| 2014 | $2,087 +0.8% | $143,803 +1.5% |
| 2013 | $2,071 +2.2% | $141,678 +1.7% |
| 2012 | $2,027 | $139,310 +3% |
| 2011 | -- | $135,252 +1.5% |
| 2010 | -- | $133,253 +2.7% |
| 2009 | -- | $129,750 +0.1% |
| 2008 | $1,769 | $129,620 +3% |
| 2007 | -- | $125,845 -26% |
| 2005 | -- | $170,000 +15.6% |
| 2004 | $1,985 +1.8% | $147,000 +6.4% |
| 2003 | $1,950 +3.9% | $138,200 +9.4% |
| 2002 | $1,877 | $126,300 +6.9% |
| 2001 | $1,877 +4.3% | $118,100 +7.3% |
| 2000 | $1,800 | $110,100 |
Find assessor info on the county website
Neighborhood: 34677
Nearby homes
- $592,0003 bd2 ba1.8k sqft659 Sweetbriar Dr, Oldsmar, FL 34677Sold

- $505,2005 bd2 ba2.1k sqft707 Sweetbriar Dr, Oldsmar, FL 34677Off Market

- $458,2003 bd2 ba1.8k sqft660 Tamarind Ln, Oldsmar, FL 34677Off Market
- $440,0003 bd2 ba1.6k sqft706 Sweetbriar Dr, Oldsmar, FL 34677Sold
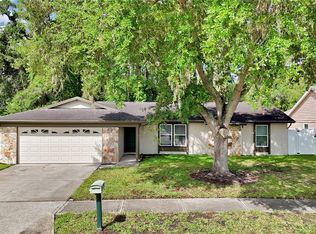
- $432,5003 bd2 ba1.6k sqft657 Sweetbriar Dr, Oldsmar, FL 34677Off Market
- $525,0003 bd2 ba1.6k sqft704 Sweetbriar Dr, Oldsmar, FL 34677Off Market
- $524,700-- bd2 ba1.6k sqft660 Sweetbriar Dr, Oldsmar, FL 34677Off Market
- $521,4003 bd2 ba1.6k sqft662 Sweetbriar Dr, Oldsmar, FL 34677Off Market
Nearby schools
GreatSchools rating
- 7/10Forest Lakes Elementary SchoolGrades: PK-5Distance: 0.8 mi
- 7/10Joseph L. Carwise Middle SchoolGrades: 6-8Distance: 3.9 mi
- 7/10East Lake High SchoolGrades: PK,9-12Distance: 5.2 mi
Schools provided by the listing agent
- Elementary: Forest Lakes Elementary-PN
- Middle: Carwise Middle-PN
- High: East Lake High-PN
Source: Stellar MLS. This data may not be complete. We recommend contacting the local school district to confirm school assignments for this home.
Get a cash offer in 3 minutes
Find out how much your home could sell for in as little as 3 minutes with a no-obligation cash offer.
Estimated market value
$511,400
Get a cash offer in 3 minutes
Find out how much your home could sell for in as little as 3 minutes with a no-obligation cash offer.
Estimated market value
$511,400
- Florida
- Pinellas County
- Oldsmar
- 34677
- 661 Sweetbriar Dr
Nearby cities
Nearby zip codes
Other Oldsmar Topics
