Skip main navigation
Off market
  • $667,100

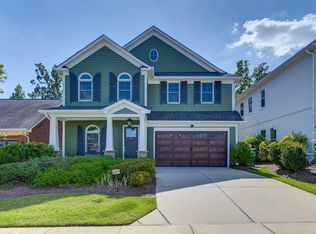
    661 Tailwater Bnd, Lexington, SC 29072

    4beds
    2,915sqft
    SingleFamily
    Built in 2013
    6,534 Square Feet Lot
    $667,100 Zestimate®
    $229/sqft
    $2,833 Estimated rent

    Home value

    $667,100

    $634,000 - $700,000

    $2,833/mo

    Zestimate® history
    Loading
    Loading...

    Owner options

    List your home for rent

    $2,833/mo

    Rent Zestimate®

    Find your next renter with Zillow Rental Manager. Plus, with online applications, you can quickly screen prospective tenants – for free.

    Learn more

    $2,833/mo

    Rent Zestimate®

    Refinance and save

    $3,261/mo

    Est. payment

    Refinancing to a lower rate could help reduce your monthly payments and save thousands over the life of the loan.

    See today's rates

    $3,261/mo

    Est. payment

    Explore your selling options

    Work with a Zillow partner agent

    Leverage their expertise and Zillow's premium Showcase listings to get your home seen by more buyers.

    Get started

    List with your own agent

    Get your home in front of millions of buyers by listing it on Zillow.

    Learn how to do it

    Sell it yourself

    Take full control of how buyers see your home on Zillow by listing For Sale by Owner (FSBO).

    List your home

    What's special

    Rare, custom Saratoga plan in Saluda River Club, the exclusive resort style community along the Saluda with Lexington 1, award winning schools! Every day's a vacation in SRC with laid-back living (lawn maintenance & water included!) PLUS: 2 pools & clubhouses, playgrounds, kayak launch, pond, amphitheater, gym, yoga studio, walking trails & more! Prepare to be amazed as you enter this amazing, custom home with upgrades galore on large, private lot backing to mature trees! Open concept main level boasts hardwoods throughout & eat-in chef's kitchen with custom, slow close cabinetry, granite counters, large island with barstools seating, stainless steel appliances & pantry! Dining area opens to large screened porch & fully fenced, private, flat backyard with NEW landscaping! Spacious great room overlooks back lawn & features gas fireplace & surround sound! Private, corner office is perfect place to work or for a main level playroom! Upstairs is stunning master suite & sitting area showcasing French doors leading to romantic Juliette balcony! His & Her walk-in closets offer plenty of storage for the fashionista! Master bath is truly a spa experience with serene, wooded views, garden tub, custom tiled shower & dual vanities! Private guest suite offers walk-in closet & full bathroom! 2 more spacious bedrooms (all freshly painted!) feature walk-in closets & hall bath with 2 sinks- perfect for sharing! Oversized laundry room with folding counter complete upstairs. True Dream Home!

    This property is off market, which means it's not currently listed for sale or rent on Zillow. This may be different from what's available on other websites or public sources.

    Facts & features

    Interior

    Bedrooms & bathrooms
    • Bedrooms: 4
    • Bathrooms: 4
    • Full bathrooms: 3
    • 1/2 bathrooms: 1
    Heating
    • Other
    Cooling
    • Central
    Appliances
    • Included: Dishwasher, Microwave
    • Laundry: Mud Room
    Features
    • Has fireplace: Yes
    Interior area
    • Total interior livable area: 2,915 sqft

    Property

    Parking
    • Parking features: Garage - Attached
    Features
    • Exterior features: Stucco
    • Fencing: Privacy Fence
    Lot
    • Size: 6,534 sqft
    Details
    • Parcel number: 00350104005

    Construction

    Type & style
    • Home type: SingleFamily
    Condition
    • Year built: 2013

    Utilities & green energy

    • Sewer: Public

    Community & neighborhood

    Location
    • Region: Lexington

    HOA & financial

    HOA
    • Has HOA: Yes
    • HOA fee: $174 monthly

    Other

    Other facts
    • Class: RESIDENTIAL
    • Assoc Fee Includes: Common Area Maintenance, Front Yard Maintenance, Green Areas, Clubhouse, Playground
    • Equipment: Disposal, Tankless H20
    • Exterior: Sprinkler, Gutters - Full
    • Fencing: Privacy Fence
    • Heating: Central
    • Interior: Attic Storage, Smoke Detector, Garage Opener
    • Kitchen: Counter Tops-Granite, Eat In, Pantry, Island, Floors-Hardwood, Backsplash-Tiled, Cabinets-Painted, Recessed Lights
    • Master Bedroom: Double Vanity, Separate Shower, French Doors, Sitting Room, Closet-Walk in, Bath-Private, Closet-His & Her, Tub-Garden, Ceilings-High (over 9 Ft), Ceiling Fan, Closet-Private, Separate Water Closet, Recessed Lighting
    • Great Room: Molding, Floors-Hardwood, Ceilings-High (over 9 Ft), Ceiling Fan, Recessed Lights
    • Miscellaneous: Community Pool, Recreation Facility, Surround Sound Wiring
    • Road Type: Paved
    • Sewer: Public
    • Style: Traditional, Craftsman
    • Water: Public
    • Levels: Great Room: Main
    • Levels: Kitchen: Main
    • Levels: Master Bedroom: Second
    • Levels: Bedroom 2: Second
    • Levels: Bedroom 3: Second
    • Levels: Bedroom 4: Second
    • Garage Level: Main
    • Levels: Other Room: Main
    • Other Rooms: Office
    • State: SC
    • Status Category: Pending
    • 2nd Bedroom: Closet-Walk in, Bath-Private, Ceilings-High (over 9 Ft), Ceiling Fan, Closet-Private, Recessed Lighting
    • 4th Bedroom: Bath-Shared, Closet-Walk in, Ceilings-High (over 9 Ft), Ceiling Fan, Closet-Private, Recessed Lighting
    • Formal Dining Room: Floors-Hardwood, Molding, French Doors, Built-ins, Ceilings-High (over 9 Ft), Recessed Lights
    • Laundry: Mud Room
    • 3rd Bedroom: Bath-Shared, Closet-Walk in, Ceilings-High (over 9 Ft), Ceiling Fan, Closet-Private, Recessed Lighting
    • Exterior Finish: Stone
    • Fireplace: Gas Log-Natural
    • New/Resale: Resale
    • Floors: Carpet, Hardwood, Tile
    • Foundation: Slab
    • Levels: Washer Dryer: Second
    • Power On: Yes
    • Range: Built-in, Gas
    • Sale/Rent: For Sale
    • Property Disclosure?: Yes

    Price history

    DateEventPrice
    11/16/2018Sold$422,900-0.5%$145/sqft
    Source: Public Record Report a problem
    10/1/2018Pending sale$424,888$146/sqft
    Source: RE/MAX Purpose Driven LLC #447180 Report a problem
    9/28/2018Price change$424,8880%$146/sqft
    Source: RE/MAX Purpose Driven LLC #447180 Report a problem
    8/14/2018Price change$424,900-1.2%$146/sqft
    Source: RE/MAX Purpose Driven LLC #447180 Report a problem
    6/28/2018Price change$429,8880%$147/sqft
    Source: RE/MAX Purpose Driven LLC #447180 Report a problem
    5/3/2018Price change$429,900-0.5%$147/sqft
    Source: RE/MAX Purpose Driven LLC #447180 Report a problem
    1/24/2018Listed for sale$432,000+10.8%$148/sqft
    Source: Coldwell Banker Residential Brokerage - Lexington #440023 Report a problem
    7/1/2013Sold$389,845$134/sqft
    Source: Public Record Report a problem

    Public tax history

    YearProperty taxesTax assessment
    2024$2,104 -13%$16,916
    2023$2,419 -4%$16,916
    2022$2,520 $16,916
    2021-- $16,916
    2019-- $16,916 -28.4%
    2018$2,631 -77.4%$23,618 +50%
    2017$11,630 +398.9%$15,745
    2016$2,331 +0.9%$15,745
    2015$2,310 $15,745 +1%
    2014$2,310 +5.6%$15,593 +456.9%
    2013$2,187 $2,800

    Find assessor info on the county website

    Neighborhood: 29072

    Nearby schools

    GreatSchools rating
    Schools provided by the listing agent
    • Elementary: Midway(Lex1)
    • Middle: Meadow Glen
    • High: River Bluff
    • District: Lexington One

    Source: The MLS. This data may not be complete. We recommend contacting the local school district to confirm school assignments for this home.

    Get a cash offer in 3 minutes
    Find out how much your home could sell for in as little as 3 minutes with a no-obligation cash offer.
    Estimated market value
    $667,100
    Get a cash offer in 3 minutes
    Find out how much your home could sell for in as little as 3 minutes with a no-obligation cash offer.
    Estimated market value
    $667,100