Welcome to this stunning cape cod style home located in desirable Ellet locale. This inviting abode boasts three bedrooms and two baths. Upon entry you have a large living room with natural hardwood flooring. There are two bedrooms and a full bathroom on this level, as well. The kitchen has cherry colored cabinetry, granite countertops, and stainless steel appliances with ceramic tile flooring. This opens to the dining area with sliders that exit to a patio and fully fenced backyard which overlooks a wooded lot with a creek. On the second level, you will find the primary suite, complete with a private half bathroom. The basement has an amazing rec room perfect for additional living space. Don't forget the huge two car detached garage that is deep enough to hold four cars. This home has been lovingly maintained and is awaiting a new owner. Call to schedule a showing today to make this your new address!!
Closed
$205,000
661 Tallkron Dr, Akron, OH 44305
3beds
1,526sqft
Single Family Residence
Built in 1958
8,001 Square Feet Lot
$213,500 Zestimate®
$134/sqft
$1,494 Estimated rent
Home value
$213,500
$203,000 - $224,000
$1,494/mo
Zestimate® history
Owner options
List your home for rent
$1,494/mo
Rent Zestimate®
Find your next renter with Zillow Rental Manager. Plus, with online applications, you can quickly screen prospective tenants – for free.
$1,494/mo
Rent Zestimate®
Refinance and save
$1,440/mo
Est. payment
Refinancing to a lower rate could help reduce your monthly payments and save thousands over the life of the loan.
$1,440/mo
Est. payment
Explore your selling options
Work with a Zillow partner agent
Leverage their expertise and Zillow's premium Showcase listings to get your home seen by more buyers.
Get startedList with your own agent
Get your home in front of millions of buyers by listing it on Zillow.
Learn how to do itSell it yourself
Take full control of how buyers see your home on Zillow by listing For Sale by Owner (FSBO).
List your homeWhat's special
Private half bathroomAmazing rec roomPrimary suiteStainless steel appliancesGranite countertopsCherry colored cabinetryFully fenced backyard
Zillow last checked:
Listing updated:
Listed by:
Nikki M Fanizzi nikkifanizzi@gmail.com330-807-7005,
RE/MAX Trends Realty
Bought with:
Crystal McGhee, 2024003487
Keller Williams Chervenic Rlty
Source: MLS Now,MLS#: 5095153 Originating MLS: Akron Cleveland Association of REALTORS
Originating MLS: Akron Cleveland Association of REALTORSFacts & features
Interior
Bedrooms & bathrooms
- Bedrooms: 3
- Bathrooms: 2
- Full bathrooms: 1
- 1/2 bathrooms: 1
- Main level bathrooms: 1
- Main level bedrooms: 2
Primary bedroom
- Description: Flooring: Carpet
- Level: Second
- Dimensions: 31 x 14
Bedroom
- Description: Flooring: Wood
- Level: First
- Dimensions: 11 x 11
Bedroom
- Description: Flooring: Carpet
- Level: First
- Dimensions: 11 x 9
Eat in kitchen
- Description: Flooring: Ceramic Tile
- Level: First
- Dimensions: 14 x 8
Living room
- Description: Flooring: Wood
- Level: First
- Dimensions: 18 x 12
Other
- Description: Flooring: Laminate
- Level: Lower
- Dimensions: 11 x 11
Recreation
- Description: Flooring: Carpet
- Level: Lower
- Dimensions: 30 x 11
Heating
- Forced Air, Gas
Cooling
- Central Air
Appliances
- Included: Dishwasher, Disposal, Microwave, Range, Refrigerator, Washer
- Laundry: In Basement
Features
- Basement: Full,Partially Finished,Sump Pump
- Has fireplace: No
Interior area
- Total structure area: 1,526
- Total interior livable area: 1,526 sqft
- Finished area above ground: 1,075
- Finished area below ground: 451
Property
Parking
- Total spaces: 2
- Parking features: Concrete, Driveway, Detached, Electricity, Garage, Garage Door Opener
- Garage spaces: 2
Features
- Levels: One and One Half
- Patio & porch: Patio
- Fencing: Back Yard,Chain Link,Vinyl,Wood
- Has view: Yes
- View description: Trees/Woods
Lot
- Size: 8,001 Square Feet
Details
- Parcel number: 6808041
- Special conditions: Standard
Construction
Type & style
- Home type: SingleFamily
- Architectural style: Cape Cod
- Property subtype: Single Family Residence
Materials
- Vinyl Siding
- Roof: Asphalt,Fiberglass
Condition
- Year built: 1958
Utilities & green energy
- Sewer: Public Sewer
- Water: Public
Community & HOA
Community
- Subdivision: Louis Stile Sub
HOA
- Has HOA: No
Location
- Region: Akron
Financial & listing details
- Price per square foot: $134/sqft
- Tax assessed value: $134,920
- Annual tax amount: $2,505
- Date on market: 1/22/2025
- Cumulative days on market: 8 days
- Listing terms: Cash,Conventional,FHA,VA Loan
Price history
| Date | Event | Price |
|---|---|---|
| 3/10/2025 | Sold | $205,000+2.6%$134/sqft |
Source:  MLS Now #5095153 Report a problem MLS Now #5095153 Report a problem | ||
| 1/30/2025 | Pending sale | $199,900$131/sqft |
Source: MLS Now #5095153 Report a problem | ||
| 1/22/2025 | Listed for sale | $199,900+74.6%$131/sqft |
Source: MLS Now #5095153 Report a problem | ||
| 2/27/2017 | Sold | $114,500-0.3%$75/sqft |
Source: MLS Now #3848563 Report a problem | ||
| 12/27/2016 | Pending sale | $114,900$75/sqft |
Source: Howard Hanna - Stow #3848563 Report a problem | ||
| 10/26/2016 | Price change | $114,900-4.2%$75/sqft |
Source: Howard Hanna - Stow #3848563 Report a problem | ||
| 10/2/2016 | Listed for sale | $119,900+39.6%$79/sqft |
Source: Howard Hanna - Stow #3848563 Report a problem | ||
| 8/18/2005 | Sold | $85,900$56/sqft |
Source: Public Record Report a problem | ||
Public tax history
| Year | Property taxes | Tax assessment |
|---|---|---|
| 2025 | $3,027 +0.2% | $47,220 |
| 2024 | $3,022 +20.6% | $47,220 |
| 2023 | $2,505 +5.6% | $47,220 +34.6% |
| 2022 | $2,371 -0.1% | $35,070 |
| 2021 | $2,374 | $35,070 |
| 2020 | -- | $35,070 +29.4% |
| 2019 | $2,002 +1.3% | $27,097 0% |
| 2018 | $1,975 -1.6% | $27,100 |
| 2017 | $2,007 | $27,100 |
| 2016 | $2,007 | $27,100 |
| 2015 | $2,007 +0.8% | $27,100 |
| 2014 | $1,991 -3.3% | $27,100 -0.3% |
| 2013 | $2,059 +0.7% | $27,180 |
| 2012 | $2,045 +18.9% | $27,180 0% |
| 2011 | $1,719 +0.8% | $27,181 -4% |
| 2010 | $1,706 | $28,305 |
| 2009 | -- | $28,305 |
| 2008 | $1,759 -2.1% | $28,305 -7% |
| 2007 | $1,797 +0.8% | $30,429 |
| 2006 | $1,783 +18.9% | $30,429 |
| 2005 | $1,499 | $30,429 +10.4% |
| 2004 | -- | $27,552 |
| 2003 | $2,050 -43.9% | $27,552 |
| 2002 | $3,651 +77.1% | $27,552 +8.9% |
| 2001 | $2,061 +76.3% | $25,306 |
| 2000 | $1,169 | $25,306 |
Find assessor info on the county website
Neighborhood: Goodyear Heights
Nearby homes
- $152,0002 bd1 ba1k sqft657 Tallkron Dr, Akron, OH 44305Off Market
- $167,3003 bd1 ba1k sqft667 Tallkron Dr, Akron, OH 44305Off Market

- $170,1003 bd1 ba1k sqft651 Tallkron Dr, Akron, OH 44305Off Market
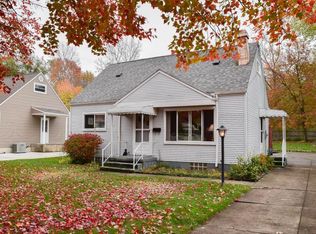
- $157,1003 bd1 ba1k sqft673 Tallkron Dr, Akron, OH 44305Off Market
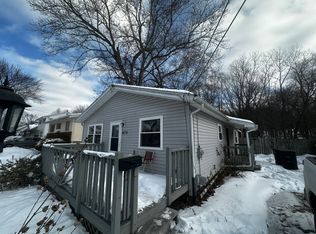
- $149,7003 bd1 ba1k sqft668 Tallkron Dr, Akron, OH 44305Off Market
- $170,0003 bd1 ba1k sqft647 Tallkron Dr, Akron, OH 44305Sold
- $153,7003 bd1 ba1k sqft652 Tallkron Dr, Akron, OH 44305Off Market
- $183,0004 bd2 ba1.2k sqft679 Tallkron Dr, Akron, OH 44305Off Market
Nearby schools
GreatSchools rating
- 3/10Betty Jane Community Learning CenterGrades: K-5Distance: 0.7 mi
- 3/10Hyre Community Learning CenterGrades: 6-8Distance: 2 mi
- 6/10Ellet Community Learning CenterGrades: 9-12Distance: 1.6 mi
Schools provided by the listing agent
- District: Akron CSD - 7701
Source: MLS Now. This data may not be complete. We recommend contacting the local school district to confirm school assignments for this home.
Get a cash offer in 3 minutes
Find out how much your home could sell for in as little as 3 minutes with a no-obligation cash offer.
Estimated market value
$213,500
Get a cash offer in 3 minutes
Find out how much your home could sell for in as little as 3 minutes with a no-obligation cash offer.
Estimated market value
$213,500
- Ohio
- Summit County
- Akron
- 44305
- Goodyear Heights
- 661 Tallkron Dr
Nearby cities
Nearby neighborhoods
Nearby zip codes
Other Akron Topics
