Skip main navigation
Sold for $210,000
  • $210,000

    661 Teal Dr #15B, Etters, PA 17319

    3beds
    1,328sqft
    Townhouse
    Built in 2003
    -- sqft lot
    $227,400 Zestimate®
    $158/sqft
    $1,806 Estimated rent

    Home value

    $227,400

    $216,000 - $239,000

    $1,806/mo

    Zestimate® history
    Loading
    Loading...

    Owner options

    List your home for rent

    $1,806/mo

    Rent Zestimate®

    Find your next renter with Zillow Rental Manager. Plus, with online applications, you can quickly screen prospective tenants – for free.

    Learn more

    $1,806/mo

    Rent Zestimate®

    Refinance and save

    $1,456/mo

    Est. payment

    Refinancing to a lower rate could help reduce your monthly payments and save thousands over the life of the loan.

    See today's rates

    $1,456/mo

    Est. payment

    Explore your selling options

    Work with a Zillow partner agent

    Leverage their expertise and Zillow's premium Showcase listings to get your home seen by more buyers.

    Get started

    List with your own agent

    Get your home in front of millions of buyers by listing it on Zillow.

    Learn how to do it

    Sell it yourself

    Take full control of how buyers see your home on Zillow by listing For Sale by Owner (FSBO).

    List your home

    What's special

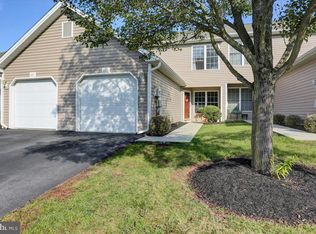
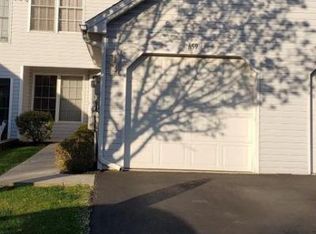
    Welcome to your new home in the heart of Etters, Pennsylvania! This spacious 3-bedroom, 2.5-bath condo is ready for you to make it yours. As you step inside, you'll be welcomed by an effortless open-concept layout. The kitchen is a true highlight, featuring granite countertops, stainless steel appliances, and bar seating that’s ideal for casual dining and gatherings. Upstairs, you'll find three generously sized bedrooms, including a primary suite with a full bath, offering plenty of space for family, guests, or a home office. Step outside to your private patio, where you can enjoy the fresh air and peaceful surroundings—ideal for morning coffee or evening gatherings. This condo also includes an attached garage, providing both storage and security for your vehicle, with additional parking available for guests. Situated in the sought-after Fairfield Community, this home provides convenient access to shopping, dining, and recreational activities, along with quick routes to major highways for an easy commute. Additionally, the low-maintenance lifestyle, with lawn care and snow removal included, lets you focus on enjoying your home. Whether you're looking for modern comfort, a convenient location, or a space that’s ready to welcome your personal touch, this home has it all. Schedule your private showing today!

    Zillow last checked:

    Listing updated:

    Listed by:

    Shanice Tucker 717-620-1150,

    Keller Williams of Central PA,

    Listing Team: The Shanice Tucker Group

    Bought with:

    ELLEN STOVER, RS350680

    RE/MAX Premier Services

    Source: Bright MLS,MLS#: PAYK2067658MLS Logo

    Facts & features

    Interior

    Bedrooms & bathrooms
    • Bedrooms: 3
    • Bathrooms: 3
    • Full bathrooms: 2
    • 1/2 bathrooms: 1
    • Main level bathrooms: 1
    Rooms
    • Room types: Living Room, Dining Room, Bedroom 2, Kitchen, Bedroom 1, Laundry, Bathroom 1, Bathroom 2, Bathroom 3
    Basement
    • Area: 0
    Heating
    • Forced Air, Natural Gas
    Cooling
    • Central Air, Electric
    Appliances
    • Included: Refrigerator, Dishwasher, Cooktop, Microwave, Stainless Steel Appliance(s), Electric Water Heater
    • Laundry: Upper Level, Laundry Room
    Features
    • Combination Kitchen/Dining, Combination Kitchen/Living, Open Floorplan, Eat-in Kitchen, Pantry, Primary Bath(s), Recessed Lighting, Bathroom - Tub Shower
    • Flooring: Luxury Vinyl, Carpet
    • Has basement: No
    • Has fireplace: No
    Interior area
    • Total structure area: 1,328
    • Total interior livable area: 1,328 sqft
    • Finished area above ground: 1,328
    • Finished area below ground: 0

    Property

    Parking
    • Total spaces: 1
    • Parking features: Garage Faces Front, Attached
    • Attached garage spaces: 1
    Accessibility
    • Accessibility features: None
    Features
    • Levels: Two
    • Stories: 2
    • Pool features: None
    Details
    • Additional structures: Above Grade, Below Grade
    • Parcel number: 27000QG0061C0C015B
    • Zoning: RESIDENTIAL
    • Special conditions: Standard

    Construction

    Type & style
    • Home type: Townhouse
    • Architectural style: Traditional
    • Property subtype: Townhouse
    Materials
    • Vinyl Siding, Aluminum Siding
    • Foundation: Slab
    Condition
    • Good
    • New construction: No
    • Year built: 2003

    Utilities & green energy

    • Sewer: Public Sewer
    • Water: Public

    Community & HOA

    Community
    • Condo and coop fee: $131 monthly
    • Subdivision: Fairfield
    HOA
    • Has HOA: No
    • Amenities included: Common Grounds
    • Services included: Maintenance Structure, Maintenance Grounds, Snow Removal, Pest Control, Common Area Maintenance
    • HOA name: Fairfield Condominiums
    Location
    • Region: Etters
    • Municipality: FAIRVIEW TWP

    Financial & listing details

    • Price per square foot: $158/sqft
    • Tax assessed value: $105,750
    • Annual tax amount: $2,744
    • Date on market: 8/30/2024
    • Listing agreement: Exclusive Right To Sell
    • Listing terms: Cash,Conventional,FHA,VA Loan
    • Inclusions: Refrigerator, Stove, Microwave, Dishwasher
    • Exclusions: Washer / Dryer
    • Ownership: Fee Simple

    Price history

    DateEventPrice
    10/4/2024Sold$210,000$158/sqft
    Source: Bright MLS #PAYK2067658 Report a problem
    9/6/2024Pending sale$210,000$158/sqft
    Source: Bright MLS #PAYK2067658 Report a problem
    8/30/2024Listed for sale$210,000+6.6%$158/sqft
    Source: Bright MLS #PAYK2067658 Report a problem
    8/31/2022Sold$197,000+3.7%$148/sqft
    Source: Bright MLS #PAYK2026184 Report a problem
    7/18/2022Pending sale$190,000$143/sqft
    Source: Bright MLS #PAYK2026184 Report a problem
    7/15/2022Listed for sale$190,000$143/sqft
    Source: Bright MLS #PAYK2026184 Report a problem

    Public tax history

    Tax history is unavailable.

    Neighborhood: 17319

    Nearby schools

    GreatSchools rating
    Schools provided by the listing agent
    • District: West Shore

    Source: Bright MLS. This data may not be complete. We recommend contacting the local school district to confirm school assignments for this home.

    Sell for more on Zillow
    Get a Zillow Showcase℠ listing at no additional cost and you could sell for .
    $227,400
    2% more
    +$4,548
    With Zillow Showcase(estimated)
    $231,948
    Sell for more on Zillow
    Get a Zillow Showcase℠ listing at no additional cost and you could sell for .
    $227,400
    2% more
    +$4,548
    With Zillow Showcase(estimated)
    $231,948