Welcome To This Beautifully Restored Early 1900s Colonial Full Of Warmth, Charm, And Character. Over The Past 17 Years, Every Inch Has Been Thoughtfully Redone, From The Fully Finished Basement With A Rec Room, Full Bath, And Laundry, To The Inviting Main Floor Featuring A Stunning Kitchen With Granite Countertops A Bright, Welcoming Dining Room And A Good Sized Family Room With Brand New Carpet And Cool Barnwood Accent Wall! Upstairs, You'll Find Three Comfortable Bedrooms And A Lovely Full Bath With A Balcony Perfect For Morning Coffee. The Third-floor Master Suite Feels Like A Retreat, With A Coffered Ceiling And A Custom Amish-built Black-and-white Closet That's Simply Stunning. Outside, Enjoy The Three-tiered Deck, Pergola, Fenced Yard, And Two-car Detached Garage ? All Designed For Easy Living And Entertaining. This Is A Home That's Been Loved, Cared For, And Ready To Welcome Its Next Chapter With You In It!
Sold for $287,000
$287,000
661 Tenney Ave, Amherst, OH 44001
4beds
1,767sqft
Single Family Residence
Built in 1907
10,018 Square Feet Lot
$289,900 Zestimate®
$162/sqft
$2,152 Estimated rent
Home value
$289,900
$261,000 - $322,000
$2,152/mo
Zestimate® history
Owner options
List your home for rent
$2,152/mo
Rent Zestimate®
Find your next renter with Zillow Rental Manager. Plus, with online applications, you can quickly screen prospective tenants – for free.
$2,152/mo
Rent Zestimate®
Refinance and save
$1,999/mo
Est. payment
Refinancing to a lower rate could help reduce your monthly payments and save thousands over the life of the loan.
$1,999/mo
Est. payment
Explore your selling options
Work with a Zillow partner agent
Leverage their expertise and Zillow's premium Showcase listings to get your home seen by more buyers.
Get startedList with your own agent
Get your home in front of millions of buyers by listing it on Zillow.
Learn how to do itSell it yourself
Take full control of how buyers see your home on Zillow by listing For Sale by Owner (FSBO).
List your homeWhat's special
Fenced yardTwo-car detached garageComfortable bedroomsThree-tiered deckBright welcoming dining roomCool barnwood accent wallCustom amish-built black-and-white closet
Zillow last checked:
Listing updated:
Listed by:
Doug George 440-282-8002 douggeorge@howardhanna.com,
Howard Hanna - Amherst
Bought with:
Michelle Ramirez
Firelands Association of Realt
Michael Della Vella, 0000433561
Howard Hanna-Westlake
Source: Firelands MLS,MLS#: 20254461Originating MLS: Firelands MLS
Facts & features
Interior
Bedrooms & bathrooms
- Bedrooms: 4
- Bathrooms: 3
- Full bathrooms: 2
- 1/2 bathrooms: 1
Rooms
- Room types: Bonus Room, Recreation Room
Primary bedroom
- Level: Third
- Area: 238
- Dimensions: 17 x 14
Bedroom 2
- Level: Second
- Area: 99
- Dimensions: 11 x 9
Bedroom 3
- Level: Second
- Area: 143
- Dimensions: 11 x 13
Bedroom 4
- Level: Second
- Area: 110
- Dimensions: 10 x 11
Bedroom 5
- Area: 0
- Dimensions: 0 x 0
Bathroom
- Level: Basement
Bathroom 1
- Level: Second
Bathroom 3
- Level: Main
Dining room
- Level: Main
- Area: 169
- Dimensions: 13 x 13
Family room
- Level: Main
- Area: 280
- Dimensions: 20 x 14
Kitchen
- Level: Main
- Area: 165
- Dimensions: 15 x 11
Living room
- Area: 0
- Dimensions: 0 x 0
Heating
- Gas, Forced Air
Appliances
- Included: Dishwasher, Microwave, Range, Refrigerator
- Laundry: Laundry Room
Features
- Basement: Sump Pump,Finished,Full
Interior area
- Total structure area: 1,767
- Total interior livable area: 1,767 sqft
Property
Parking
- Total spaces: 2
- Parking features: Detached
- Garage spaces: 2
Features
- Levels: 3 Stories
- Stories: 3
Lot
- Size: 10,018 Square Feet
Details
- Parcel number: 0500037101011
- Other equipment: Sump Pump
Construction
Type & style
- Home type: SingleFamily
- Property subtype: Single Family Residence
Materials
- Vinyl Siding
- Foundation: Basement
- Roof: Asphalt,Fiberglass
Condition
- Year built: 1907
Utilities & green energy
- Electric: ON
- Sewer: Public Sewer
- Water: Public
Community & HOA
Location
- Region: Amherst
Financial & listing details
- Price per square foot: $162/sqft
- Tax assessed value: $162,690
- Annual tax amount: $2,355
- Price range: $287K - $287K
- Date on market: 11/11/2025
- Date available: 01/01/1800
- Listing terms: Conventional
Price history
| Date | Event | Price |
|---|---|---|
| 3/3/2026 | Pending sale | $292,500+1.9%$166/sqft |
Source: MLS Now #5171280 Report a problem | ||
| 3/2/2026 | Sold | $287,000-1.9%$162/sqft |
Source: Firelands MLS #20254461 Report a problem | ||
| 1/26/2026 | Contingent | $292,500$166/sqft |
Source: MLS Now #5171280 Report a problem | ||
| 11/17/2025 | Price change | $292,500-2.2%$166/sqft |
Source: Firelands MLS #20254461 Report a problem | ||
| 11/11/2025 | Listed for sale | $299,000+92.9%$169/sqft |
Source: Firelands MLS #20254461 Report a problem | ||
| 11/1/2013 | Sold | $155,000$88/sqft |
Source: Public Record Report a problem | ||
| 8/31/2006 | Sold | $155,000+48.3%$88/sqft |
Source: Public Record Report a problem | ||
| 9/8/1997 | Sold | $104,500$59/sqft |
Source: Public Record Report a problem | ||
Public tax history
| Year | Property taxes | Tax assessment |
|---|---|---|
| 2025 | $2,453 +4.2% | $56,940 |
| 2024 | $2,355 +9.5% | $56,940 +30% |
| 2023 | $2,150 +4.1% | $43,800 |
| 2022 | $2,065 +2.4% | $43,800 |
| 2021 | $2,017 +4.6% | $43,800 +17.9% |
| 2020 | $1,928 +2% | $37,160 |
| 2019 | $1,889 -0.5% | $37,160 |
| 2018 | $1,899 +1% | $37,160 +7.6% |
| 2017 | $1,881 -0.8% | $34,550 |
| 2016 | $1,896 +0.6% | $34,550 |
| 2015 | $1,886 +8.5% | $34,550 +9% |
| 2014 | $1,738 -0.3% | $31,700 |
| 2013 | $1,744 +2% | $31,700 |
| 2012 | $1,710 | $31,700 -70.9% |
| 2011 | -- | $109,100 |
| 2010 | -- | -- |
| 2009 | -- | -- |
| 2008 | $1,783 +16.1% | -- |
| 2007 | $1,535 +0.7% | -- |
| 2006 | $1,525 -15.4% | -- |
| 2005 | $1,802 +2.9% | -- |
| 2004 | $1,751 +0.9% | -- |
| 2003 | $1,734 +11.8% | -- |
| 2002 | $1,552 -3.7% | -- |
| 2001 | $1,611 +5.2% | -- |
| 2000 | $1,531 | -- |
Find assessor info on the county website
Neighborhood: 44001
Nearby homes
- $263,4003 bd2 ba1.7k sqft677 Tenney Ave, Amherst, OH 44001Off Market
- $288,0005 bd3 ba2.3k sqft645 Tenney Ave, Amherst, OH 44001Off Market
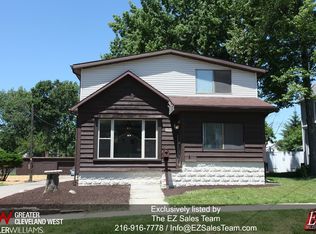
- $222,7003 bd3 ba1.4k sqft693 Tenney Ave, Amherst, OH 44001Off Market
- $117,3002 bd1 ba1k sqft613 Tenney Ave, Amherst, OH 44001Off Market
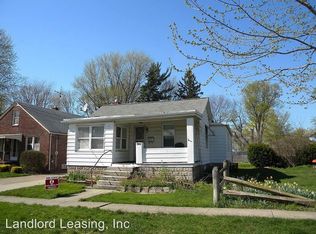
- $295,5004 bd3 ba2.4k sqft648 Park Ave, Amherst, OH 44001Off Market
- $166,7003 bd1 ba1.3k sqft666 Park Ave, Amherst, OH 44001Off Market
- $191,7002 bd1 ba1k sqft611 Tenney Ave, Amherst, OH 44001Off Market
- $273,4003 bd2 ba2k sqft612 Park Ave, Amherst, OH 44001Off Market
Nearby schools
GreatSchools rating
- 8/10Walter G. Nord Middle SchoolGrades: 4-5Distance: 0.7 mi
- 8/10Amherst Junior High SchoolGrades: 6-8Distance: 0.9 mi
- 7/10Marion L Steele High SchoolGrades: 9-12Distance: 0.5 mi
Schools provided by the listing agent
- District: Amherst
Source: Firelands MLS. This data may not be complete. We recommend contacting the local school district to confirm school assignments for this home.
Get a cash offer in 3 minutes
Find out how much your home could sell for in as little as 3 minutes with a no-obligation cash offer.
Estimated market value
$289,900
Get a cash offer in 3 minutes
Find out how much your home could sell for in as little as 3 minutes with a no-obligation cash offer.
Estimated market value
$289,900
- Ohio
- Lorain County
- Amherst
- 44001
- 661 Tenney Ave
