Skip main navigation
Closed
  • Price Unknown

    661 Terrace Lake Dr, Covington, LA 70435

    3beds
    1,613sqft
    Single Family Residence
    Built in 2018
    6,098.4 Square Feet Lot
    $294,500 Zestimate®
    $--/sqft
    $2,089 Estimated rent

    Home value

    $294,500

    $268,000 - $321,000

    $2,089/mo

    Zestimate® history
    Loading
    Loading...

    Owner options

    List your home for rent

    $2,089/mo

    Rent Zestimate®

    Find your next renter with Zillow Rental Manager. Plus, with online applications, you can quickly screen prospective tenants – for free.

    Learn more

    $2,089/mo

    Rent Zestimate®

    Refinance and save

    $90/mo

    Est. payment

    Refinancing to a lower rate could help reduce your monthly payments and save thousands over the life of the loan.

    See today's rates

    $90/mo

    Est. payment

    Explore your selling options

    Work with a Zillow partner agent

    Leverage their expertise and Zillow's premium Showcase listings to get your home seen by more buyers.

    Get started

    List with your own agent

    Get your home in front of millions of buyers by listing it on Zillow.

    Learn how to do it

    Sell it yourself

    Take full control of how buyers see your home on Zillow by listing For Sale by Owner (FSBO).

    List your home

    What's special

    Quiet countrysideMaster suiteSeparate showerWell-maintained yardCovered and extended patioEn-suite bathDual vanities
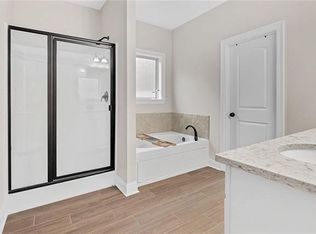
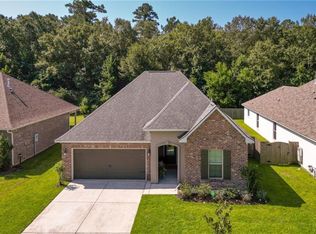
    Welcome to this beautifully maintained 3-bedroom, 2-bathroom home in the quiet countryside of Covington, Louisiana. Located in a quiet, family-friendly neighborhood, this property offers the perfect union of comfort, style, and convenience. Step inside to discover a spacious, open-concept living area filled with natural light and a warm, inviting ambiance. The well-appointed kitchen boasts modern appliances, ample counter space, and a breakfast bar perfect for casual meals. The adjacent dining area is ideal for hosting family gatherings or intimate dinners. The master suite provides a peaceful retreat with an en-suite bath featuring a soaking tub, separate shower, and dual vanities. Two additional generously sized bedrooms offer plenty of space for family, guests, or a home office. The guest bath is equally well-designed, with stylish finishes and plenty of storage. Outside, enjoy a well-maintained yard with a covered and extended patio that provides room to relax or entertain, all set against the backdrop of this charming neighborhood. The home’s excellent condition means it’s move-in ready, with clean walls and windows and modern fixtures, and attention to detail throughout. Located just minutes from shopping, dining, and top-rated schools, this home offers the perfect balance of privacy and convenience. Don’t miss the opportunity to make this stunning property your own. Schedule a showing today!

    Zillow last checked:

    Listing updated:

    Listed by:

    Lesli Fumar 985-502-6420,

    United Real Estate Partners

    Bought with:

    Fran Meyers

    Compass Destrehan (LATT21)

    Source: GSREIN,MLS#: 2494628MLS Logo

    Facts & features

    Interior

    Bedrooms & bathrooms
    • Bedrooms: 3
    • Bathrooms: 2
    • Full bathrooms: 2
    Primary bedroom
    • Description: Flooring: Plank,Simulated Wood
    • Level: Lower
    • Dimensions: 13.6X14.6
    Bedroom
    • Description: Flooring: Plank,Simulated Wood
    • Level: Lower
    • Dimensions: 11X11.6
    Bedroom
    • Description: Flooring: Plank,Simulated Wood
    • Level: Lower
    • Dimensions: 11X11.60
    Dining room
    • Description: Flooring: Tile
    • Level: Lower
    • Dimensions: 11.6X14
    Kitchen
    • Description: Flooring: Tile
    • Level: Lower
    • Dimensions: 9X16.6
    Living room
    • Description: Flooring: Tile
    • Level: Lower
    • Dimensions: 15.6X17
    Heating
    • Central, Gas
    Cooling
    • Central Air, 1 Unit
    Appliances
    • Included: Dishwasher, Microwave, Oven, Range
    • Laundry: Washer Hookup, Dryer Hookup
    Features
    • Attic, Ceiling Fan(s), Granite Counters, Pantry, Pull Down Attic Stairs, Stainless Steel Appliances
    • Attic: Pull Down Stairs
    • Has fireplace: No
    • Fireplace features: None
    Interior area
    • Total structure area: 2,255
    • Total interior livable area: 1,613 sqft

    Property

    Parking
    • Parking features: Attached, Garage, Two Spaces, Garage Door Opener
    • Has garage: Yes
    Features
    • Levels: One
    • Stories: 1
    • Patio & porch: Concrete, Covered
    Lot
    • Size: 6,098 sqft
    • Dimensions: 55 x 110
    • Features: Outside City Limits, Rectangular Lot
    Details
    • Parcel number: 34753
    • Special conditions: None

    Construction

    Type & style
    • Home type: SingleFamily
    • Architectural style: Traditional
    • Property subtype: Single Family Residence
    Materials
    • Brick, Stucco, Vinyl Siding
    • Foundation: Slab
    • Roof: Shingle
    Condition
    • Excellent
    • Year built: 2018

    Utilities & green energy

    • Sewer: Public Sewer
    • Water: Public

    Community & neighborhood

    Location
    • Region: Covington
    • Subdivision: Alexander Ridge

    HOA & financial

    HOA
    • Has HOA: Yes
    • HOA fee: $90 monthly

    Price history

    DateEventPrice
    6/25/2025Sold--
    Source: GSREIN #2494628 Report a problem
    4/30/2025Pending sale$298,000$185/sqft
    Source: GSREIN #2494628 Report a problem
    4/3/2025Listed for sale$298,000$185/sqft
    Source: GSREIN #2494628 Report a problem
    9/11/2018Sold--
    Source: GSREIN #2160260 Report a problem

    Public tax history

    YearProperty taxesTax assessment
    2025$1,337 -3.8%$19,414
    2024$1,390 -6.5%$19,414
    2023$1,487 $19,414
    2022$1,487 +0.2%$19,414
    2021$1,484 +0.1%$19,414
    2020$1,482 -3.4%$19,414
    2019$1,534 $19,414

    Find assessor info on the county website

    Neighborhood: 70435

    Nearby schools

    GreatSchools rating
    Schools provided by the listing agent
    • Elementary: STPSB
    • Middle: STPSB
    • High: STPSB

    Source: GSREIN. This data may not be complete. We recommend contacting the local school district to confirm school assignments for this home.

    Get a cash offer in 3 minutes
    Find out how much your home could sell for in as little as 3 minutes with a no-obligation cash offer.
    Estimated market value
    $294,500
    Get a cash offer in 3 minutes
    Find out how much your home could sell for in as little as 3 minutes with a no-obligation cash offer.
    Estimated market value
    $294,500