This elegant Palencia pool home is situated on a private, treelined lot overlooking the pond & preserve. The spacious family room showcases a 20' ceiling and a gas fireplace flanked by built-ins. A vanishing slider door leads out to a screen-enclosed heated saltwater pool, spa, and a covered lanai.
Walls of windows let in plentiful natural light & serene views follow you from room to room.
The chef's kitchen features walls of cabinetry with roll-out shelving, a breakfast bar, a center island, updated stainless-steel appliances, a gas cooktop, a built-in KitchenAid refrigerator, granite countertops, and a walk-in pantry.
A sunny breakfast nook with a bay window overlooks the pool & offers access to the covered lanai.
Off the kitchen, you'll find a pocket office with a wall of built-ins and wrap-around windows.
This thoughtfully designed floor plan features formal living and dining spaces, three bedrooms, and three full baths downstairs. Upstairs finds a spacious bonus room complete with a full bath & a walk-in closet.
A separate staircase leads to a finished front room over the garage, offering multiple uses such as a home office, a gym, a theatre, or a heated & cooled storage room; the possibilities are endless.
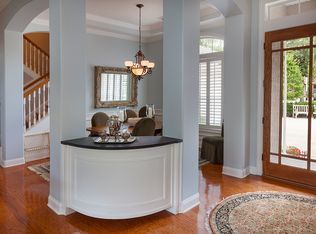
Decorative details like crown molding, archways, wainscoting, beadboard, tray ceilings, and plantation shutters are found throughout.
There's storage at every turn with multiple hall, linen & custom closets. The laundry room is complete with upper and lower cabinets, a soaking sink, and a Speed Queen washer and dryer set.
Solid wood entry doors, stone accent walls, a paver driveway & a side-entry 3-car garage highlight the exterior. Equipped with an artesian well for irrigation, a whole-home Generac generator & security cameras, this home is upgraded inside and out.
Located in the sought-after gated community of Palencia, home to world-class amenities, an A-rated Elementary school & a championship Arthur Hills-designed golf course. Residents enjoy a fitness center, three community pools, lighted clay tennis courts, pickleball, sports fields, pocket parks, fitness trails, and a boardwalk leading to the Intracoastal.
Closed
Zillow last checked:
Listing updated:
Bought with:
STACEY BURKINS, 3168969
COLDWELL BANKER VANGUARD REALTY
Source: realMLS,MLS#: 2129050
Price history
| Date | Event | Price |
|---|---|---|
| 4/3/2026 | Sold | $1,035,000-2.4%$282/sqft |
Source:  realMLS #2129050 Report a problem realMLS #2129050 Report a problem | ||
| 3/23/2026 | Pending sale | $1,060,000$289/sqft |
Source: realMLS #2129050 Report a problem | ||
| 2/14/2026 | Contingent | $1,060,000$289/sqft |
Source: eXp Realty #2129050 Report a problem | ||
| 2/7/2026 | Listed for sale | $1,060,000+91%$289/sqft |
Source: realMLS #2129050 Report a problem | ||
| 10/6/2014 | Sold | $555,000-5.1%$151/sqft |
Source: realMLS #724809 Report a problem | ||
| 8/2/2014 | Price change | $584,900-0.8%$159/sqft |
Source: Coldwell Banker Premier Properties #724809 Report a problem | ||
| 6/26/2014 | Listed for sale | $589,900-8.5%$161/sqft |
Source: Coldwell Banker Premier Properties #724809 Report a problem | ||
| 12/1/2013 | Listing removed | $644,900$176/sqft |
Source: Davidson Realty Inc #661718 Report a problem | ||
| 10/24/2013 | Listed for sale | $644,900$176/sqft |
Source: Davidson Realty Inc #661718 Report a problem | ||
| 7/26/2013 | Listing removed | $644,900$176/sqft |
Source: Davidson Realty, Inc. #661718 Report a problem | ||
| 4/16/2013 | Listed for sale | $644,900+329.9%$176/sqft |
Source: Davidson Realty, Inc. #661718 Report a problem | ||
| 12/23/2003 | Sold | $150,000$41/sqft |
Source: Public Record Report a problem | ||
Nearby homes
- $1,107,1005 bd4 ba3.6k sqft665 Treehouse Cir, Saint Augustine, FL 32095Off Market
- $1,123,6005 bd4 ba3.8k sqft657 Treehouse Cir, Saint Augustine, FL 32095Off Market

- $896,1005 bd4 ba3.4k sqft669 Treehouse Cir, Saint Augustine, FL 32095Off Market
- $1,150,0004 bd5 ba3.3k sqft653 Treehouse Cir, Saint Augustine, FL 32095Sold
Get a cash offer in 3 minutes
Find out how much your home could sell for in as little as 3 minutes with a no-obligation cash offer.
Estimated market value
$1,039,600
