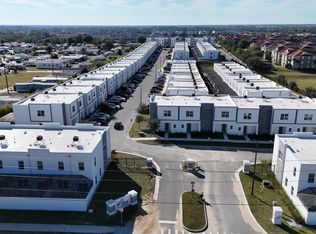
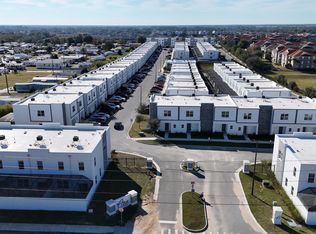
One or more photo(s) has been virtually staged. One or more photos have been virtually staged. Discover an exceptional investment opportunity at the highly sought-after Azur Resort! Offering low HOA fees and an unbeatable location, this luxury townhouse promises both convenience and impressive income potential. The newly constructed townhome features a LOFT and a private screened-in POOL, with zoning perfect for short-term and long-term rentals, making it ideal for investors and vacationers alike. The open-concept floor plan combines modern style and comfort, showcasing spacious bedrooms with en-suite bathrooms, a stylish island kitchen with stainless steel appliances, custom cabinetry, and plenty of storage, as well as luxury laminate flooring throughout—NO CARPET! Fresh neutral paint adds to the inviting atmosphere. Resort-style living awaits with upcoming community amenities set for completion in FEB 2025, including a modern clubhouse, chic community pool, entertainment area, and a Health & Wellness Fitness Facility. For hassle-free rental income, furnish the unit and enroll in Park Place Management's professional short-term rental program, known for delivering excellent results. Just three exits from Disney World, this prime location offers easy access to major attractions and essential services such as Aldi, Publix, and nearby shops and dining. The brand-new Orlando Health Center is moments away, providing top-tier healthcare, while Champions Gate golf courses are under a mile away. With quick access to I-4, commuting is a breeze. Don’t miss this extraordinary opportunity to own a lucrative luxury property! Schedule your private showing today! Situated just three exits from Disney World, this prime location provides easy access to top attractions and essential amenities such as Aldi, Publix, and nearby shops and dining. The brand-new Orlando Health Center is just moments away, ensuring quality healthcare at your fingertips. Golf enthusiasts will be delighted to know Champions Gate golf courses are less than a mile away, and quick access to I-4 makes commuting simple. Don’t miss out on this extraordinary opportunity to own a lucrative, luxury property! Schedule your private showing today!
Sold for $365,000
$365,000
661 TRIKOMO DRIVE, DAVENPORT, FL 33896
4beds
2,020sqft
Townhouse
Built in 2023
1,856 Square Feet Lot
$352,500 Zestimate®
$181/sqft
$2,881 Estimated rent
Home value
$352,500
$317,000 - $391,000
$2,881/mo
Zestimate® history
Owner options
List your home for rent
$2,881/mo
Rent Zestimate®
Find your next renter with Zillow Rental Manager. Plus, with online applications, you can quickly screen prospective tenants – for free.
$2,881/mo
Rent Zestimate®
Refinance and save
$2,704/mo
Est. payment
Refinancing to a lower rate could help reduce your monthly payments and save thousands over the life of the loan.
$2,704/mo
Est. payment
Explore your selling options
Work with a Zillow partner agent
Leverage their expertise and Zillow's premium Showcase listings to get your home seen by more buyers.
Get startedList with your own agent
Get your home in front of millions of buyers by listing it on Zillow.
Learn how to do itSell it yourself
Take full control of how buyers see your home on Zillow by listing For Sale by Owner (FSBO).
List your homeWhat's special
Fresh neutral paintPrivate screened-in poolOpen-concept floor planPlenty of storageCustom cabinetry
Zillow last checked:
Listing updated:
Listed by:
Stacey Vazquez 407-603-3163,
KELLER WILLIAMS REALTY AT THE LAKES 407-566-1800,
Shaun Twigg 407-970-4848,
KELLER WILLIAMS REALTY AT THE LAKES
Bought with:
Ivanna Mendoza Heredia, 3498069
EXP REALTY LLC
Source: Stellar MLS,MLS#: O6258621 Originating MLS: Osceola
Originating MLS: Osceola
Facts & features
Interior
Bedrooms & bathrooms
- Bedrooms: 4
- Bathrooms: 4
- Full bathrooms: 4
Primary bedroom
- Features: Built-in Closet
- Level: First
- Area: 165 Square Feet
- Dimensions: 15x11
Bedroom 2
- Features: Built-in Closet
- Level: Second
- Area: 195 Square Feet
- Dimensions: 15x13
Bedroom 3
- Features: Built-in Closet
- Level: Second
- Area: 110 Square Feet
- Dimensions: 11x10
Bedroom 4
- Features: Built-in Closet
- Level: Second
- Area: 120 Square Feet
- Dimensions: 12x10
Dinette
- Level: First
- Area: 120 Square Feet
- Dimensions: 12x10
Kitchen
- Level: First
- Area: 130 Square Feet
- Dimensions: 13x10
Living room
- Level: First
- Area: 187 Square Feet
- Dimensions: 17x11
Loft
- Level: Second
- Area: 130 Square Feet
- Dimensions: 13x10
Heating
- Central
Cooling
- Central Air
Appliances
- Included: Dishwasher, Dryer, Refrigerator, Washer
- Laundry: Upper Level
Features
- High Ceilings, Open Floorplan, Primary Bedroom Main Floor, PrimaryBedroom Upstairs, Split Bedroom
- Flooring: Vinyl
- Has fireplace: No
Interior area
- Total structure area: 2,020
- Total interior livable area: 2,020 sqft
Property
Features
- Levels: Two
- Stories: 2
- Exterior features: Irrigation System, Lighting, Sidewalk
- Has private pool: Yes
- Pool features: In Ground
Lot
- Size: 1,856 Square Feet
Details
- Parcel number: 272602701017000280
- Special conditions: None
Construction
Type & style
- Home type: Townhouse
- Property subtype: Townhouse
Materials
- Block
- Foundation: Slab
- Roof: Membrane
Condition
- New construction: No
- Year built: 2023
Utilities & green energy
- Sewer: Public Sewer
- Water: Public
- Utilities for property: Public
Community & HOA
Community
- Features: Fitness Center, Pool, Sidewalks
- Pet fee: $0 monthly
- Subdivision: AZUR RESIDENCE
HOA
- Has HOA: Yes
- Services included: Community Pool
- HOA fee: $252 monthly
- HOA name: Infinity Property Management Group, LLC
- HOA phone: 407-341-4886
Location
- Region: Davenport
Financial & listing details
- Price per square foot: $181/sqft
- Tax assessed value: $346,500
- Annual tax amount: $553
- Date on market: 11/20/2024
- Cumulative days on market: 452 days
- Listing terms: Cash,Conventional,FHA
- Ownership: Fee Simple
- Total actual rent: 0
- Road surface type: Asphalt
Price history
| Date | Event | Price |
|---|---|---|
| 3/31/2025 | Sold | $365,000$181/sqft |
Source:  Stellar MLS #O6258621 Report a problem Stellar MLS #O6258621 Report a problem | ||
| 3/6/2025 | Pending sale | $365,000$181/sqft |
Source: Stellar MLS #O6258621 Report a problem | ||
| 1/10/2025 | Price change | $365,000-2.7%$181/sqft |
Source: Stellar MLS #O6258621 Report a problem | ||
| 11/20/2024 | Listed for sale | $375,000-9.6%$186/sqft |
Source: Stellar MLS #O6258621 Report a problem | ||
| 11/7/2024 | Listing removed | $2,599$1/sqft |
Source: Zillow Rentals Report a problem | ||
| 10/17/2024 | Price change | $2,599-3.7%$1/sqft |
Source: Zillow Rentals Report a problem | ||
| 10/1/2024 | Listed for rent | $2,6990%$1/sqft |
Source: Zillow Rentals Report a problem | ||
| 9/21/2024 | Listing removed | $2,700$1/sqft |
Source: Stellar MLS #O6184967 Report a problem | ||
| 9/5/2024 | Listed for rent | $2,700$1/sqft |
Source: Stellar MLS #O6184967 Report a problem | ||
| 8/27/2024 | Listing removed | $2,700$1/sqft |
Source: Stellar MLS #O6184967 Report a problem | ||
| 7/22/2024 | Listing removed | $415,000-2.4%$205/sqft |
Source: Stellar MLS #O6149146 Report a problem | ||
| 6/24/2024 | Price change | $425,000-7.6%$210/sqft |
Source: Stellar MLS #O6149146 Report a problem | ||
| 5/9/2024 | Price change | $2,700-1.8%$1/sqft |
Source: Stellar MLS #O6184967 Report a problem | ||
| 3/7/2024 | Listed for rent | $2,750$1/sqft |
Source: Stellar MLS #O6184967 Report a problem | ||
| 1/9/2024 | Price change | $460,000-4.2%$228/sqft |
Source: Stellar MLS #O6149146 Report a problem | ||
| 10/12/2023 | Listed for sale | $480,000+18.8%$238/sqft |
Source: Stellar MLS #O6149146 Report a problem | ||
| 9/18/2023 | Sold | $404,000$200/sqft |
Source: Stellar MLS #O6099114 Report a problem | ||
| 4/21/2023 | Pending sale | $404,000$200/sqft |
Source: Stellar MLS #O6099114 Report a problem | ||
Public tax history
| Year | Property taxes | Tax assessment |
|---|---|---|
| 2025 | $4,480 -4.9% | $346,500 -4.8% |
| 2024 | $4,711 +1259.7% | $364,000 +1338.7% |
| 2023 | $347 +13.4% | $25,300 +10% |
| 2022 | $306 +136.6% | $23,000 +146.7% |
| 2021 | $129 | $9,322 |
Find assessor info on the county website
Neighborhood: Loughman
Nearby homes
- $420,0005 bd5 ba2k sqft653 Trikomo Dr, Davenport, FL 33896For Sale
- $1,745,00019 bd16 ba1.6k sqft657 Trikomo Dr, Davenport, FL 33896For Sale
- $415,0005 bd4 ba2.1k sqft649 Trikomo Dr, Davenport, FL 33896Sold

- $399,0004 bd4 ba2k sqft645 Trikomo Dr, Davenport, FL 33896Sold
- $470,0005 bd4 ba2k sqft641 Trikomo Dr, Davenport, FL 33896Sold
- $415,0004 bd4 ba2k sqft665 Trikomo Dr, Davenport, FL 33896Sold
- $2,8004 bd4 ba1.8k sqft637 Trikomo Dr, Davenport, FL 33896For Rent
- $2,9005 bd4 ba2k sqft277 Famagusta Dr, Davenport, FL 33896For Rent
Nearby schools
GreatSchools rating
- 2/10Loughman Oaks Elementary SchoolGrades: PK-5Distance: 3 mi
- 6/10Mater Academy Davenport Middle SchoolGrades: 6Distance: 2 mi
- 3/10Davenport High SchoolGrades: 9-12Distance: 2.1 mi
Get a cash offer in 3 minutes
Find out how much your home could sell for in as little as 3 minutes with a no-obligation cash offer.
Estimated market value
$352,500
Get a cash offer in 3 minutes
Find out how much your home could sell for in as little as 3 minutes with a no-obligation cash offer.
Estimated market value
$352,500
- Florida
- Polk County
- Davenport
- 33896
- Loughman
- 661 TRIKOMO DRIVE
Nearby cities
Nearby neighborhoods
Nearby zip codes
Other Davenport Topics
