Tastefully renovated John Weiland home finished to perfection. Full of designer touches. Newly finished floors, new appliances, on trend light fixtures. Fresh paint throughout, re-tiled baths and a large master suite with a must see walk in closet sporting a coffee station and wine/beverage fridge to keep you happy morning and night! With a location that can't be beat with the Beltline out your back door and across the street from Red's Farm. A neighborhood and a true community, Ormewood Park is like being welcomed home and you will not want leave for years to come.
Sold for $910,000
Street View
$910,000
661 Vernon Ave SE, Atlanta, GA 30316
5beds
2,584sqft
SingleFamily
Built in 2007
9,365 Square Feet Lot
$1,007,800 Zestimate®
$352/sqft
$4,210 Estimated rent
Home value
$1,007,800
$947,000 - $1.07M
$4,210/mo
Zestimate® history
Owner options
List your home for rent
$4,210/mo
Rent Zestimate®
Find your next renter with Zillow Rental Manager. Plus, with online applications, you can quickly screen prospective tenants – for free.
$4,210/mo
Rent Zestimate®
Refinance and save
$5,827/mo
Est. payment
Refinancing to a lower rate could help reduce your monthly payments and save thousands over the life of the loan.
$5,827/mo
Est. payment
Explore your selling options
Work with a Zillow partner agent
Leverage their expertise and Zillow's premium Showcase listings to get your home seen by more buyers.
Get startedList with your own agent
Get your home in front of millions of buyers by listing it on Zillow.
Learn how to do itSell it yourself
Take full control of how buyers see your home on Zillow by listing For Sale by Owner (FSBO).
List your homeWhat's special
Facts & features
Interior
Bedrooms & bathrooms
- Bedrooms: 5
- Bathrooms: 3
- Full bathrooms: 3
- Main level bathrooms: 1
- Main level bedrooms: 2
Heating
- Forced air, Gas
Cooling
- Central
Appliances
- Included: Dishwasher, Refrigerator
- Laundry: Common Area, Laundry Room
Features
- Wet Bar, Walk-In Closet(s)
- Flooring: Hardwood
- Basement: Crawl Space
- Has fireplace: Yes
Interior area
- Structure area source: Public Record
- Total interior livable area: 2,584 sqft
Property
Parking
- Total spaces: 4
- Parking features: Off-street
- Details: Parking Pad
Features
- Patio & porch: Deck/Patio
- Exterior features: Cement / Concrete
Lot
- Size: 9,365 Square Feet
- Features: Level
Details
- Parcel number: 14001100010890
Construction
Type & style
- Home type: SingleFamily
- Architectural style: Conventional
Materials
- Frame
- Foundation: Crawl/Raised
- Roof: Composition
Condition
- Year built: 2007
Utilities & green energy
- Water: Public Water
Community & HOA
Location
- Region: Atlanta
Financial & listing details
- Price per square foot: $352/sqft
- Tax assessed value: $1,158,300
- Annual tax amount: $15,077
Price history
| Date | Event | Price |
|---|---|---|
| 2/16/2024 | Sold | $910,000+32.7%$352/sqft |
Source: Public Record Report a problem | ||
| 7/15/2019 | Sold | $686,000+39.6%$265/sqft |
Source: Public Record Report a problem | ||
| 11/16/2018 | Sold | $491,500$190/sqft |
Source: Public Record Report a problem | ||
Public tax history
| Year | Property taxes | Tax assessment |
|---|---|---|
| 2025 | $15,077 +27.2% | $463,320 +33.8% |
| 2024 | $11,854 +35.9% | $346,240 |
| 2023 | $8,724 -14% | $346,240 -5.9% |
| 2022 | $10,149 -13.4% | $368,080 +27.2% |
| 2021 | $11,722 +6.7% | $289,360 +9% |
| 2020 | $10,989 +22.1% | $265,440 +2.2% |
| 2019 | $8,999 | $259,680 +19.5% |
| 2018 | $8,999 +33.6% | $217,360 +39.4% |
| 2017 | $6,734 | $155,920 |
| 2016 | -- | $155,920 |
| 2015 | -- | $155,920 |
| 2014 | -- | $155,920 |
Find assessor info on the county website
Neighborhood: Ormewood Park
Nearby homes
- $734,2006 bd4 ba2.5k sqft651 Vernon Ave SE, Atlanta, GA 30316Off Market

- $939,2006 bd4 ba2.4k sqft671 Vernon Ave SE, Atlanta, GA 30316Off Market
- $750,0006 bd5 ba2.5k sqft885 Berne St SE, Atlanta, GA 30316Sold

- $1,053,5004 bd3 ba2.5k sqft890 Mercer St SE, Atlanta, GA 30316Off Market
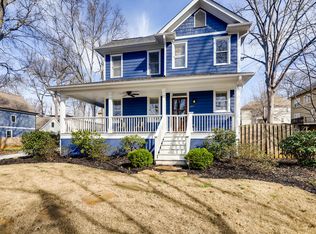
- $472,5003 bd2 ba1.5k sqft656 Vernon Ave SE, Atlanta, GA 30316Off Market
- $893,7004 bd4 ba2.5k sqft681 Vernon Ave SE, Atlanta, GA 30316Off Market
- $629,5003 bd2 ba1.2k sqft660 Vernon Ave SE, Atlanta, GA 30316Off Market
- $705,0006 bd4 ba2.5k sqft881 Berne St SE, Atlanta, GA 30316Sold
Nearby schools
GreatSchools rating
- 7/10Parkside Elementary SchoolGrades: PK-5Distance: 0.4 mi
- 5/10King Middle SchoolGrades: 6-8Distance: 1.3 mi
- 6/10Maynard H. Jackson- Jr. High SchoolGrades: 9-12Distance: 0.3 mi
Schools provided by the listing agent
- Elementary: Parkside
- Middle: King
- High: MH Jackson Jr
- District: 05
Source: The MLS. This data may not be complete. We recommend contacting the local school district to confirm school assignments for this home.
Get a cash offer in 3 minutes
Find out how much your home could sell for in as little as 3 minutes with a no-obligation cash offer.
Estimated market value
$1,007,800
Get a cash offer in 3 minutes
Find out how much your home could sell for in as little as 3 minutes with a no-obligation cash offer.
Estimated market value
$1,007,800
- Georgia
- Fulton County
- Atlanta
- 30316
- Ormewood Park
- 661 Vernon Ave SE
