Skip main navigation
Off market
  • Zillow Home logoZestimate®
    $748,000

    661 W Chestnut St, Lancaster, PA 17603

    4beds
    3,107sqft
    SingleFamily
    Built in 1892
    4,356 Square Feet Lot
    $748,000 Zestimate®
    $241/sqft
    $2,949 Estimated rent

    Home value

    $748,000

    $703,000 - $800,000

    $2,949/mo

    Zestimate® history
    Loading
    Loading...

    Owner options

    List your home for rent

    $2,949/mo

    Rent Zestimate®

    Find your next renter with Zillow Rental Manager. Plus, with online applications, you can quickly screen prospective tenants – for free.

    Learn more

    $2,949/mo

    Rent Zestimate®

    Refinance and save

    $5,024/mo

    Est. payment

    Refinancing to a lower rate could help reduce your monthly payments and save thousands over the life of the loan.

    See today's rates

    $5,024/mo

    Est. payment

    Explore your selling options

    Work with a Zillow partner agent

    Leverage their expertise and Zillow's premium Showcase listings to get your home seen by more buyers.

    Get started

    List with your own agent

    Get your home in front of millions of buyers by listing it on Zillow.

    Learn how to do it

    Sell it yourself

    Take full control of how buyers see your home on Zillow by listing For Sale by Owner (FSBO).

    List your home

    What's special

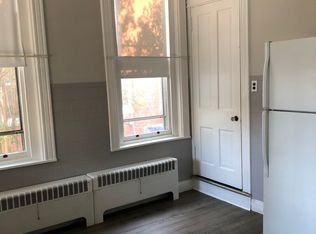
    Spectacular and timeless! Step inside and witness the true essence of luxury in this stunning home, located at 661 W Chestnut St, Lancaster, Pa 17603. This masterpiece was skillfully designed by the renowned architect C. Emlen Urban and is an exemplary showcase of his skillful craftsmanship. This home has gambrel cross gables on the roof, tripartite bay windows and keystoned brick arches. The first floor features Hunter Douglas custom blinds and the top level in the back room are electric. From the moment you enter, your eyes will be drawn to the grandeur of the high ceilings, the breathtaking Palladian windows, the impeccable finishes, and the stunning light fixtures. This home features over 3,000 square feet of living space and offers 4 spacious bedrooms, three full bathrooms and one half bathroom. The elegant living spaces on the first floor are perfect for entertaining and include an expansive living room, a formal dining room, and a bright, airy sunroom. A well-appointed gourmet kitchen offers top-of-the-line appliances, granite countertops, and beautiful cabinetry, making meal preparation a delight. Don't miss the pocket doors and bottle bottom windows. The second level features three gracious bedrooms with a large walk-in closet, and two full baths with dual vanities, a soaking tub, and a spa-style shower. The washer/dryer is on the second level. The finished third level offers a spacious bedroom with a full bathroom with high ceilings with exposed beams and brick. Other impressive features of this property include 6 mini splits with air conditioning and heat, a beautiful fenced yard and a hand carved mantle. This highly desirable location is steps away from Lancaster's famed restaurants, shops, art galleries, and theaters in the highly desirable Chestnut Hill neighborhood. Don't miss out on the opportunity to own one of the most iconic and beautiful homes in Lancaster. Live your dream lifestyle in this impeccably designed urban oasis. Schedule your tour today!

    This property is not currently displayed as for sale or rent on Zillow. This may be different from what's on other websites or public sources.

    Facts & features

    Interior

    Bedrooms & bathrooms
    • Bedrooms: 4
    • Bathrooms: 4
    • Full bathrooms: 3
    • 1/2 bathrooms: 1
    Heating
    • Radiant, Gas
    Cooling
    • Other
    Appliances
    • Included: Dryer, Microwave, Range / Oven, Refrigerator, Washer
    Features
    • Kitchen Island, Built-Ins, WhirlPool/HotTub
    • Flooring: Hardwood
    • Basement: Partially finished
    • Has fireplace: Yes
    Interior area
    • Total interior livable area: 3,107 sqft
    • Finished area below ground: 0

    Property

    Parking
    • Parking features: On-street
    Features
    • Exterior features: Brick
    • Has view: Yes
    • View description: City
    Lot
    • Size: 4,356 Square Feet
    Details
    • Parcel number: 3358006000000
    • Special conditions: Standard

    Construction

    Type & style
    • Home type: SingleFamily
    • Architectural style: Victorian
    Materials
    • masonry
    • Roof: Other
    Condition
    • Year built: 1892

    Community & HOA

    Location
    • Region: Lancaster

    Financial & listing details

    • Price per square foot: $241/sqft
    • Tax assessed value: $250,500
    • Annual tax amount: $10,350

    Price history

    DateEventPrice
    9/21/2023Sold$689,000$222/sqft
    Source: Bright MLS #PALA2032522 Report a problem
    8/8/2023Pending sale$689,000$222/sqft
    Source: Berkshire Hathaway HomeServices Homesale Realty #PALA2032522 Report a problem
    8/7/2023Contingent$689,000$222/sqft
    Source: Bright MLS #PALA2032522 Report a problem
    7/31/2023Price change$689,000-2.8%$222/sqft
    Source: Bright MLS #PALA2032522 Report a problem
    5/11/2023Price change$709,000-8.8%$228/sqft
    Source: Bright MLS #PALA2032522 Report a problem
    3/23/2023Listed for sale$777,000+60.2%$250/sqft
    Source: Bright MLS #PALA2032522 Report a problem
    8/9/2019Sold$485,000-7.6%$156/sqft
    Source: BHHS Homesale Realty #PALA134728_17603 Report a problem
    6/20/2019Listed for sale$525,000+200%$169/sqft
    Source: Life Changes Realty Group #PALA134728 Report a problem
    11/4/2016Sold$175,000-5.4%$56/sqft
    Source: Public Record Report a problem
    8/5/2016Price change$185,000-4.1%$60/sqft
    Source: Lancaster - WEICHERT, REALTORS - Engle and Hambright #252574 Report a problem
    6/22/2016Listed for sale$193,000+10.3%$62/sqft
    Source: Lancaster - WEICHERT, REALTORS - Engle and Hambright #252574 Report a problem
    6/29/2006Sold$175,000$56/sqft
    Source: Public Record Report a problem

    Public tax history

    YearProperty taxesTax assessment
    2026$10,350 +3.3%$250,500
    2025$10,017 +1.1%$250,500
    2024$9,912 +1.7%$250,500
    2023$9,745 +4.3%$250,500
    2022$9,340 $250,500
    2021$9,340 +1180.8%$250,500
    2020$729 -91.2%$250,500 +9.1%
    2019$8,255 +1134.6%$229,700
    2018$669 -89.2%$229,700 +70.4%
    2017$6,192 +0.9%$134,800
    2016$6,135 +24.5%$134,800
    2015$4,927 $134,800
    2014$4,927 $134,800
    2013-- $134,800
    2012-- $134,800
    2011-- $134,800
    2010-- $134,800
    2009-- $134,800 +3.7%
    2007-- $130,000
    2006-- $130,000
    2005-- $130,000 +19.5%
    2004-- $108,800
    2003-- $108,800
    2002-- $108,800
    2000-- $108,800
    Find assessor info on the county website

    Neighborhood: Chestnut Hill

    Nearby schools

    GreatSchools rating
    Schools provided by the listing agent
    • High: MCCASKEY CAMPUS
    • District: SCHOOL DISTRICT OF LANCASTER

    Source: The MLS. This data may not be complete. We recommend contacting the local school district to confirm school assignments for this home.

    Sell for more on Zillow
    Get a Zillow Showcase℠ listing at no additional cost and you could sell for .
    $748,000
    2% more
    +$14,960
    With Zillow Showcase(estimated)
    $762,960
    Sell for more on Zillow
    Get a Zillow Showcase℠ listing at no additional cost and you could sell for .
    $748,000
    2% more
    +$14,960
    With Zillow Showcase(estimated)
    $762,960