Come see this darling 3 bedroom 1 bath cul-de-sac home boasting 1273 sq ft in a highly sought after area of Ontario. Great curb appeal with plenty of parking and attached garage! Enter to large living room and fireplace, and tastefully decorated dining room with crown molding and wainscoting. Bedrooms are nice-sized with large closets. Hallway has three storage closets. One of the bedrooms includes a French door leading to a bonus area that can be used as an exercise room, office, play room or entertainment. The bathroom is remodeled to a newer walk-in shower with seating. The large kitchen offers plenty of counter and cabinet space. Home includes newer roof, plumbing, and A/C. The large private backyard includes a covered patio, block walls, mature trees, white picket fence and a large shed. With some imagination the yard might be big enough to add an ADU! This property offers lots of nice features and upgrades and a perfect place to call home! Plus, location, location, between the 10 and 60 Freeways. Close to shopping, restaurants, and within walking distance to all schools. Don't miss out on this one!
Sold for $675,000
Listed by: Realty One Group Success • Analisa O'Rullian • Contact: 661-284-7615
Bought with: Keller Williams Beach Cities
$675,000
661 W Harvard Pl, Ontario, CA 91762
3beds
1,273sqft
Single Family Residence
Built in 1951
7,681 Square Feet Lot
$696,800 Zestimate®
$530/sqft
$3,017 Estimated rent
Home value
$696,800
$662,000 - $732,000
$3,017/mo
Zestimate® history
Owner options
List your home for rent
$3,017/mo
Rent Zestimate®
Find your next renter with Zillow Rental Manager. Plus, with online applications, you can quickly screen prospective tenants – for free.
$3,017/mo
Rent Zestimate®
Refinance and save
$4,272/mo
Est. payment
Refinancing to a lower rate could help reduce your monthly payments and save thousands over the life of the loan.
$4,272/mo
Est. payment
Explore your selling options
Work with a Zillow partner agent
Leverage their expertise and Zillow's premium Showcase listings to get your home seen by more buyers.
Get startedList with your own agent
Get your home in front of millions of buyers by listing it on Zillow.
Learn how to do itSell it yourself
Take full control of how buyers see your home on Zillow by listing For Sale by Owner (FSBO).
List your homeWhat's special
Mature treesLarge shedAttached garageFrench doorLarge closetsClose to shoppingTastefully decorated dining room
Zillow last checked:
Listing updated:
Listed by:
Analisa O'Rullian DRE #01111556 661-645-7950,
Realty One Group Success
Bought with:
Rosemary Tom, DRE #01874652
Keller Williams Beach Cities
Source: CRMLS,MLS#: SR24008733 Originating MLS: California Regional MLS
Originating MLS: California Regional MLSFacts & features
Interior
Bedrooms & bathrooms
- Bedrooms: 3
- Bathrooms: 1
- Full bathrooms: 1
- Main level bathrooms: 1
- Main level bedrooms: 3
Rooms
- Room types: Bonus Room, Dining Room
Bathroom
- Features: Remodeled
Kitchen
- Features: Tile Counters
Heating
- Central
Cooling
- Central Air
Appliances
- Included: Dishwasher, Gas Range
- Laundry: Inside
Features
- Ceiling Fan(s), Crown Molding, Separate/Formal Dining Room
- Flooring: Wood
- Has fireplace: Yes
- Fireplace features: Living Room
- Common walls with other units/homes: No Common Walls
Interior area
- Total interior livable area: 1,273 sqft
Property
Parking
- Total spaces: 8
- Parking features: Driveway, Garage
- Attached garage spaces: 2
- Uncovered spaces: 6
Accessibility
- Accessibility features: Grab Bars
Features
- Levels: One
- Stories: 1
- Entry location: Front of house
- Patio & porch: Covered, Patio
- Pool features: None
- Spa features: None
- Fencing: Brick
- Has view: Yes
- View description: None
Lot
- Size: 7,681 Square Feet
- Features: Cul-De-Sac, Landscaped, Secluded, Sprinkler System
Details
- Additional structures: Shed(s)
- Parcel number: 1047581260000
- Special conditions: Trust
Construction
Type & style
- Home type: SingleFamily
- Architectural style: Traditional
- Property subtype: Single Family Residence
Materials
- Roof: Asphalt,Shingle
Condition
- New construction: No
- Year built: 1951
Utilities & green energy
- Sewer: Public Sewer
- Water: Public
- Utilities for property: Cable Available
Community & HOA
Community
- Features: Sidewalks
- Security: Smoke Detector(s)
Location
- Region: Ontario
Financial & listing details
- Price per square foot: $530/sqft
- Tax assessed value: $688,500
- Annual tax amount: $7,560
- Date on market: 1/25/2024
- Cumulative days on market: 22 days
- Listing terms: Cash,Cash to New Loan,Conventional
Price history
| Date | Event | Price |
|---|---|---|
| 4/24/2024 | Sold | $675,000+0.7%$530/sqft |
Source:  CRMLS #SR24008733 Report a problem CRMLS #SR24008733 Report a problem | ||
| 3/19/2024 | Pending sale | $670,000$526/sqft |
Source: CRMLS #SR24008733 Report a problem | ||
| 2/17/2024 | Contingent | $670,000$526/sqft |
Source: CRMLS #SR24008733 Report a problem | ||
| 1/25/2024 | Listed for sale | $670,000+197.8%$526/sqft |
Source: CRMLS #SR24008733 Report a problem | ||
| 3/19/2012 | Listing removed | $225,000$177/sqft |
Source: Eddie Litvin #P772958 Report a problem | ||
| 12/8/2011 | Listed for sale | $225,000$177/sqft |
Source: Eddie Litvin #P772958 Report a problem | ||
| 8/1/2011 | Sold | $225,000$177/sqft |
Source: Agent Provided Report a problem | ||
| 3/12/2011 | Listed for sale | $225,000-45.8%$177/sqft |
Source: TNG Real Estate Consultants #P772958 Report a problem | ||
| 4/6/2007 | Sold | $415,000+60.2%$326/sqft |
Source: Public Record Report a problem | ||
| 9/10/2003 | Sold | $259,000+125.2%$203/sqft |
Source: Public Record Report a problem | ||
| 11/21/1996 | Sold | $115,000$90/sqft |
Source: Public Record Report a problem | ||
Public tax history
| Year | Property taxes | Tax assessment |
|---|---|---|
| 2025 | $7,560 +11% | $688,500 +10.7% |
| 2024 | $6,813 +2.9% | $622,200 +2% |
| 2023 | $6,621 +132.7% | $610,000 +129.1% |
| 2022 | $2,846 +0.7% | $266,314 +2% |
| 2021 | $2,827 +1.8% | $261,092 +1% |
| 2020 | $2,776 +0.9% | $258,415 +2% |
| 2019 | $2,751 +1.5% | $253,348 +2% |
| 2018 | $2,712 +3.8% | $248,380 +2% |
| 2017 | $2,613 | $243,509 +2% |
| 2016 | $2,613 +4.2% | $238,734 +1.5% |
| 2015 | $2,508 +0.7% | $235,148 +2% |
| 2014 | $2,490 | $230,542 +0.5% |
| 2013 | -- | $229,500 +2% |
| 2012 | -- | $225,000 +8.2% |
| 2011 | -- | $207,900 |
| 2010 | -- | $207,900 -10% |
| 2009 | -- | $231,000 -28.5% |
| 2008 | -- | $323,000 +17.5% |
| 2007 | -- | $274,852 +2% |
| 2006 | -- | $269,463 +2% |
| 2005 | -- | $264,180 +2% |
| 2004 | -- | $259,000 +100.3% |
| 2003 | -- | $129,318 +2% |
| 2002 | -- | $126,782 +2% |
| 2001 | -- | $124,296 +2% |
| 2000 | -- | $121,859 |
Find assessor info on the county website
Neighborhood: 91762
Nearby homes
- $608,2003 bd1 ba1.2k sqft655 W Harvard Pl, Ontario, CA 91762Off Market
- $620,0003 bd1 ba1.2k sqft667 W Harvard Pl, Ontario, CA 91762Sold

- $735,0004 bd2 ba1.6k sqft649 W Harvard Pl, Ontario, CA 91762Sold
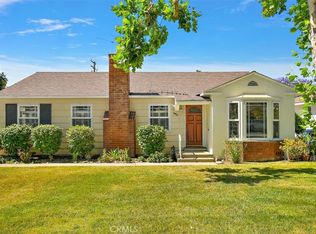
- $663,7003 bd0 ba1.7k sqft662 W 4th St, Ontario, CA 91762Off Market
- $732,8003 bd2 ba1.6k sqft656 W 4th St, Ontario, CA 91762Off Market
- $593,5003 bd1 ba1.2k sqft668 W 4th St #A, Ontario, CA 91762Off Market
- $674,7003 bd1 ba1.4k sqft643 W Harvard Pl, Ontario, CA 91762Off Market
- $628,4003 bd1 ba1.2k sqft650 W 4th St, Ontario, CA 91762Off Market
Nearby schools
GreatSchools rating
- 6/10Hawthorne Elementary SchoolGrades: K-6Distance: 0.3 mi
- 4/10Vina Danks Middle SchoolGrades: 7-8Distance: 0.3 mi
- 4/10Chaffey High SchoolGrades: 9-12Distance: 0.4 mi
Get a cash offer in 3 minutes
Find out how much your home could sell for in as little as 3 minutes with a no-obligation cash offer.
Estimated market value
$696,800
Get a cash offer in 3 minutes
Find out how much your home could sell for in as little as 3 minutes with a no-obligation cash offer.
Estimated market value
$696,800
- California
- San Bernardino County
- Ontario
- 91762
- 661 W Harvard Pl
Nearby cities
Nearby neighborhoods
Nearby zip codes
Other Ontario Topics
