Hope you can be so fortunate as to call this Beautiful Home yours! Wonderful 3 bedroom 2 bathroom home features covered front entry to protect arriving guest from the elements granting access to enclosed front porch which will provide hours of pleasure regardless of rain or shine. Living room features a fireplace, gorgeous hardwood flooring, and natural woodwork creating a welcome warmth and charm that the home offers. Formal dining room features nice space for dining and grants exterior view/access to the deck, patio and backyard ideal for expanded outdoor entertaining. Light and bright kitchen includes appliances, recessed lighting, Hickory cabinets/cupboards and just the right amount of counter space for meal prep and baking cookies. Butler pantry located between the kitchen and dining room creates the almost always needed additional storage. Main level also includes home office, den, library, etc… featuring nice reading or work from home space with built-in book shelves. 2nd level features enough room for three nicely sized bedrooms in addition to large bathroom with nice linen and towel storage. Bedroom suite features a private bathroom. Full basement offers space for hobbies, laundry, and storage. Additional amenities include low maintenance exterior, concrete drive, 1-car garage, garden shed, deck and patio overlooking lovely fenced backyard. Well maintained and cared for home located close to shopping, schools, restaurants, downtown area, and recreation.
Sold for $145,000
$145,000
661 Willard St, Galesburg, IL 61401
3beds
1,552sqft
Single Family Residence, Residential
Built in 1923
5,227 Square Feet Lot
$150,600 Zestimate®
$93/sqft
$1,545 Estimated rent
Home value
$150,600
$140,000 - $163,000
$1,545/mo
Zestimate® history
Owner options
List your home for rent
$1,545/mo
Rent Zestimate®
Find your next renter with Zillow Rental Manager. Plus, with online applications, you can quickly screen prospective tenants – for free.
$1,545/mo
Rent Zestimate®
Refinance and save
$1,079/mo
Est. payment
Refinancing to a lower rate could help reduce your monthly payments and save thousands over the life of the loan.
$1,079/mo
Est. payment
Explore your selling options
Work with a Zillow partner agent
Leverage their expertise and Zillow's premium Showcase listings to get your home seen by more buyers.
Get startedList with your own agent
Get your home in front of millions of buyers by listing it on Zillow.
Learn how to do itSell it yourself
Take full control of how buyers see your home on Zillow by listing For Sale by Owner (FSBO).
List your homeWhat's special
Private bathroomLarge bathroomHome officeDowntown areaExterior viewButler pantryLow maintenance exterior
Zillow last checked:
Listing updated:
Listed by:
Thomas L Knapp Offc:309-344-5444,
RE/MAX Preferred Properties
Bought with:
Kirsten Johnson, 475208213
eXp Realty
Source: RMLS Alliance as distributed by MLS GRID,MLS#: CA1028898 Originating MLS: Capital Area Association of Realtors
Originating MLS: Capital Area Association of Realtors
Facts & features
Interior
Bedrooms & bathrooms
- Bedrooms: 3
- Bathrooms: 2
- Full bathrooms: 2
Bedroom 1
- Level: Upper
- Dimensions: 12ft 5in x 11ft 2in
Bedroom 2
- Level: Upper
- Dimensions: 11ft 2in x 10ft 8in
Bedroom 3
- Level: Upper
- Dimensions: 12ft 5in x 11ft 2in
Other
- Level: Main
- Dimensions: 12ft 2in x 11ft 5in
Other
- Level: Main
- Dimensions: 10ft 8in x 8ft 11in
Other
- Area: 0
Additional room
- Description: Butler's Pantry
- Level: Main
- Dimensions: 8ft 2in x 5ft 1in
Kitchen
- Level: Main
- Dimensions: 11ft 9in x 8ft 11in
Living room
- Level: Main
- Dimensions: 17ft 9in x 13ft 3in
Main level
- Area: 776
Upper level
- Area: 776
Heating
- Forced Air
Cooling
- Central Air
Appliances
- Included: Dishwasher, Dryer, Range Hood, Range, Refrigerator, Washer, Gas Water Heater
Features
- Ceiling Fan(s)
- Windows: Blinds
- Basement: Full
- Number of fireplaces: 1
Interior area
- Total structure area: 1,552
- Total interior livable area: 1,552 sqft
Property
Parking
- Total spaces: 1
- Parking features: Attached, Paved
- Attached garage spaces: 1
Features
- Levels: Two
- Patio & porch: Deck, Patio, Enclosed
Lot
- Size: 5,227 Square Feet
- Dimensions: 50 x 107.5
- Features: Level
Details
- Additional structures: Shed(s)
- Parcel number: 9911156035
Construction
Type & style
- Home type: SingleFamily
- Property subtype: Single Family Residence, Residential
Materials
- Vinyl Siding
- Foundation: Brick/Mortar
- Roof: Shingle
Condition
- New construction: No
- Year built: 1923
Utilities & green energy
- Sewer: Public Sewer
- Water: Public
- Utilities for property: Cable Available
Community & HOA
Community
- Subdivision: Berggren
Location
- Region: Galesburg
Financial & listing details
- Price per square foot: $93/sqft
- Tax assessed value: $96,060
- Annual tax amount: $2,018
- Date on market: 4/30/2024
- Cumulative days on market: 16 days
Price history
| Date | Event | Price |
|---|---|---|
| 6/12/2024 | Sold | $145,000-3.3%$93/sqft |
Source:  RMLS Alliance as distributed by MLS GRID #CA1028898 Report a problem RMLS Alliance as distributed by MLS GRID #CA1028898 Report a problem | ||
| 5/16/2024 | Contingent | $149,900$97/sqft |
Source: RMLS Alliance as distributed by MLS GRID #CA1028898 Report a problem | ||
| 4/30/2024 | Listed for sale | $149,900$97/sqft |
Source: RMLS Alliance as distributed by MLS GRID #CA1028898 Report a problem | ||
Public tax history
| Year | Property taxes | Tax assessment |
|---|---|---|
| 2024 | $2,414 -18% | $32,020 +3.3% |
| 2023 | $2,943 +45.8% | $31,000 +13.6% |
| 2022 | $2,019 +5% | $27,300 +6% |
| 2021 | $1,922 -1.6% | $25,750 |
| 2020 | $1,953 +1.8% | $25,750 +2% |
| 2019 | $1,918 +0.4% | $25,240 +0% |
| 2018 | $1,910 +16.3% | $25,230 +3% |
| 2017 | $1,642 | $24,500 +1.5% |
| 2015 | $1,642 | $24,130 -1% |
| 2013 | $1,642 | $24,380 |
| 2012 | -- | $24,380 -0.5% |
| 2011 | -- | $24,500 -1.5% |
| 2010 | -- | $24,880 +3% |
| 2009 | -- | $24,160 +3% |
| 2008 | -- | $23,460 |
Find assessor info on the county website
Neighborhood: 61401
Nearby homes
- $99,300-- bd2 ba1.3k sqft645 Willard St, Galesburg, IL 61401Off Market
- $142,7003 bd2 ba1.8k sqft679 Willard St, Galesburg, IL 61401Off Market

- $93,0004 bd3 ba1.3k sqft633 Willard St, Galesburg, IL 61401Sold
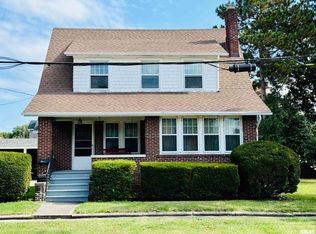
- $212,3004 bd2 ba2.8k sqft579 E Losey St, Galesburg, IL 61401Off Market
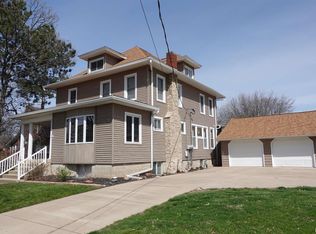
- $200,7901 bd1 ba900 sqft589 E Losey St, Galesburg, IL 61401Off Market
- $--1 bd1 ba750 sqft589 E Losey St #597-B, Galesburg, IL 61401Off Market
- $--1 bd1 ba950 sqft589 E Losey St #589, Galesburg, IL 61401Off Market
- $77,5003 bd2 ba2.1k sqft682 Willard St, Galesburg, IL 61401Sold
Nearby schools
GreatSchools rating
- 4/10Silas Willard Elementary SchoolGrades: K-4Distance: 0.5 mi
- 4/10Churchill Jr High SchoolGrades: 7-8Distance: 1.5 mi
- 1/10Galesburg High SchoolGrades: 9-12Distance: 1.5 mi
Schools provided by the listing agent
- Elementary: Silas Willard
- Middle: Lombard
- High: Galesburg
Source: RMLS Alliance as distributed by MLS GRID. This data may not be complete. We recommend contacting the local school district to confirm school assignments for this home.


Get pre-qualified for a loan
At Zillow Home Loans, we can pre-qualify you in as little as 5 minutes with no impact to your credit score.An equal housing lender. NMLS #10287.
- Illinois
- Knox County
- Galesburg
- 61401
- 661 Willard St
Nearby cities
Nearby zip codes
Other Galesburg Topics
