Skip main navigation
Sold for $750,090
  • Listed by: Oakwood Communities • Sean Sparks • Contact: 619-806-3344
    Bought with: Oakwood Communities
    $750,090

    661 Winchester Dr, Oxnard, CA 93036

    3beds
    2,015sqft
    Townhouse
    Built in 2022
    100 Square Feet Lot
    $755,700 Zestimate®
    $372/sqft
    $3,999 Estimated rent

    Home value

    $755,700

    $718,000 - $793,000

    $3,999/mo

    Zestimate® history
    Loading
    Loading...

    Owner options

    List your home for rent

    $3,999/mo

    Rent Zestimate®

    Find your next renter with Zillow Rental Manager. Plus, with online applications, you can quickly screen prospective tenants – for free.

    Learn more

    $3,999/mo

    Rent Zestimate®

    Refinance and save

    $4,912/mo

    Est. payment

    Refinancing to a lower rate could help reduce your monthly payments and save thousands over the life of the loan.

    See today's rates

    $4,912/mo

    Est. payment

    Explore your selling options

    Work with a Zillow partner agent

    Leverage their expertise and Zillow's premium Showcase listings to get your home seen by more buyers.

    Get started

    List with your own agent

    Get your home in front of millions of buyers by listing it on Zillow.

    Learn how to do it

    Sell it yourself

    Take full control of how buyers see your home on Zillow by listing For Sale by Owner (FSBO).

    List your home

    What's special

    Close drawersvalentino-quartz countertops throughoutkitchenQuartz countertopsLarge flex roomShaker cabinetsAttached two car garageSecondary bedroomsfull backsplashExtra large california rooms
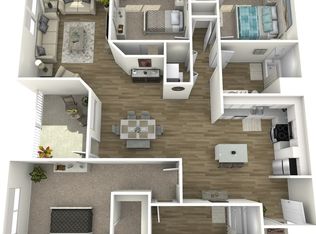
    BRAND NEW HOME AT HISTORIC WAGON WHEEL! READY TO CLOSE IN 30 DAYS! Home upgrades include:Alto Gray Shaker Style Cabinets throughout w/soft close drawersValentino-Quartz Countertops throughoutKitchen under cabinet task lighting with dimmer2 additional J-Boxes in secondary bedroomsFull Backsplash in KitchenUpgraded Refrigerator, Washer and Dryer (Front loads)Glass sliding doors Tub/Shower comboUpgraded Flooring - LVP, Carpet and TileUltra White Faux Wood Blinds throughoutWhy buy an older home with fewer features when we have brand new homes? Bring your clients to our model homes and get them into a terrific opportunity. Builder has limited-time incentives for this home that will cover a huge part of your buyer's closing costs or help them at the design center! EXTRA LARGE CALIFORNIA ROOMS ADJACENT TO LARGE FLEX ROOM WITH FULL BATHROOM, ATTACHED TWO CAR GARAGE, TANKLESS WATER HEATER, SOLAR, HIGH EFFICIENCY AIR CONDITIONER, EV CHARGING PRE-WIRED IN GARAGE, STAINLESS STEEL APPLIANCES, QUARTZ COUNTERTOPS IN THREE COLOR CHOICES, SHAKER CABINETS IN THREE COLOR CHOICES, NEW HOME BUILDER WARRANTY and VA/FHA FINANCING. Park Place at Wagon Wheel.

    Zillow last checked:

    Listing updated:

    Listed by:

    Sean Sparks DRE #00939170 619-806-3344,

    Oakwood Communities

    Bought with:

    Sean Sparks, DRE #00939170

    Oakwood Communities

    Source: CRMLS,MLS#: V1-19912MLS LogoOriginating MLS: California Regional MLS (Ventura & Pasadena-Foothills AORs)

    Facts & features

    Interior

    Bedrooms & bathrooms
    • Bedrooms: 3
    • Bathrooms: 4
    • Full bathrooms: 3
    • 1/2 bathrooms: 1
    • Main level bathrooms: 1
    Rooms
    • Room types: Bonus Room, Great Room, Kitchen, Primary Bathroom, Primary Bedroom, Dining Room
    Bathroom
    • Features: Bathtub, Dual Sinks, Enclosed Toilet, Low Flow Plumbing Fixtures, Linen Closet, Quartz Counters, Separate Shower, Tub Shower
    Kitchen
    • Features: Kitchen Island, Kitchen/Family Room Combo, Quartz Counters
    Heating
    • Central, ENERGY STAR Qualified Equipment, High Efficiency, Natural Gas
    Cooling
    • Central Air, ENERGY STAR Qualified Equipment, High Efficiency
    Appliances
    • Included: Dishwasher, ENERGY STAR Qualified Appliances, Gas Cooktop, Gas Range, Gas Water Heater, High Efficiency Water Heater, Microwave, Self Cleaning Oven, Tankless Water Heater, Water To Refrigerator
    • Laundry: Gas Dryer Hookup, Laundry Room, Upper Level
    Features
    • Breakfast Bar, Balcony, Separate/Formal Dining Room, High Ceilings, Multiple Staircases, Open Floorplan, Stone Counters, Recessed Lighting, Unfurnished, Wired for Data
    • Flooring: Carpet, Tile, Vinyl
    • Doors: Insulated Doors
    • Windows: Double Pane Windows, ENERGY STAR Qualified Windows, Screens
    • Has fireplace: No
    • Fireplace features: None
    • Common walls with other units/homes: 1 Common Wall,End Unit,No One Above,No One Below
    Interior area
    • Total interior livable area: 2,015 sqft

    Property

    Parking
    • Total spaces: 2
    • Parking features: None
    • Attached garage spaces: 2
    Accessibility
    • Accessibility features: None
    Features
    • Levels: Three Or More
    • Stories: 3
    • Entry location: Ground Level
    • Patio & porch: Arizona Room, Patio
    • Exterior features: Lighting, Rain Gutters
    • Pool features: None
    • Spa features: None
    • Fencing: None
    • Has view: Yes
    • View description: None
    • Park: Wagon Wheel Park
    Lot
    • Size: 100 Square Feet
    • Features: 16-20 Units/Acre, Cul-De-Sac, Landscaped, Level, Near Park, Near Public Transit, Paved, Sprinklers None, Street Level
    Details
    • Parcel number: 1390610085
    • Special conditions: Standard

    Construction

    Type & style
    • Home type: Townhouse
    • Architectural style: Mediterranean
    • Property subtype: Townhouse
    • Attached to another structure: Yes
    Materials
    • Drywall, Stucco
    • Foundation: Permanent, Slab
    • Roof: Concrete,Fire Proof
    Condition
    • Turnkey
    • New construction: Yes
    • Year built: 2022
    Details
    • Builder model: Plan 1
    • Builder name: Oakwood Communities

    Utilities & green energy

    • Electric: Standard
    • Sewer: Public Sewer
    • Water: Public
    • Utilities for property: Cable Available, Electricity Connected, Natural Gas Connected, Phone Available, Sewer Connected, Underground Utilities, Water Connected
    Green energy
    • Energy efficient items: HVAC, Insulation, Lighting, Thermostat, Water Heater, Windows, Appliances

    Community & HOA

    Community
    • Features: Curbs, Gutter(s), Storm Drain(s), Street Lights, Sidewalks, Park
    • Security: Carbon Monoxide Detector(s), Fire Detection System, Firewall(s), Fire Rated Drywall, Fire Sprinkler System, Smoke Detector(s), Security Lights
    HOA
    • Has HOA: Yes
    • Amenities included: Call for Rules, Sport Court, Insurance, Management, Barbecue, Picnic Area, Playground, Pet Restrictions, Pets Allowed, Trash
    • Services included: Pest Control, Sewer
    • HOA fee: $203 monthly
    • HOA name: Park Place 2 Homeowners Association
    • HOA phone: 805-496-5514
    • Second HOA fee: $81 monthly
    • Second HOA name: Wagon Wheel Master Hoa
    • Second HOA phone: 805-496-5514
    Location
    • Region: Oxnard

    Financial & listing details

    • Price per square foot: $372/sqft
    • Date on market: 9/8/2023
    • Cumulative days on market: 47 days
    • Listing terms: Cash,Conventional,FHA,VA Loan
    • Inclusions: WAGON WHEEL PLANNED FUTURE AMENITIESWagon Wheel Bowling Alley with Restaurant and barCraft Brewery with Tasting Room and RestaurantWagon Wheel Museum and Breezeway featuring local artOutdoor Plaza for dining and relaxingBasketball CourtPickle Ball CourtsGiant Tot Lot with State-of-the-Art Play EquipmentAdditional ADA Tot LotTwo Dog ParksPing Pong TablesMultiple GazebosHistoric Wishing WellPicnic TablesBarbecuesOverall Video SurveillanceSand Volleyball CourtBike and Multi-Use Paths
    • Road surface type: Paved

    Price history

    DateEventPrice
    9/29/2023Sold$750,090$372/sqft
    Source: CRMLS #V1-19912 Report a problem
    9/19/2023Pending sale$750,090$372/sqft
    Source: CRMLS #V1-19912 Report a problem
    9/8/2023Listed for sale$750,090+1.4%$372/sqft
    Source: CRMLS #V1-19912 Report a problem
    8/8/2023Listing removed--
    Source: Pasadena Foothills MLS #V1-15151 Report a problem
    4/20/2023Pending sale$740,090$367/sqft
    Source: Pasadena Foothills MLS #V1-15151 Report a problem

    Public tax history

    Tax history is unavailable.

    Neighborhood: South Bank

    Nearby schools

    GreatSchools rating
    Schools provided by the listing agent
    • High: Rio Mesa

    Source: CRMLS. This data may not be complete. We recommend contacting the local school district to confirm school assignments for this home.

    Get a cash offer in 3 minutes
    Find out how much your home could sell for in as little as 3 minutes with a no-obligation cash offer.
    Estimated market value
    $755,700
    Get a cash offer in 3 minutes
    Find out how much your home could sell for in as little as 3 minutes with a no-obligation cash offer.
    Estimated market value
    $755,700