Welcome to your new home in Brunnemer's Ridge! Custom built by Mike Duke in 1995 complete with architectural details and wood molding throughout. The living room, a central gathering space, features a fireplace that serves as a warm focal point, complemented by elegant crown molding, adding a touch of architectural refinement. Imagine evenings spent in this comfortable setting, with the fire casting a cozy glow. The kitchen is anchored by a large kitchen island, providing ample space for meal preparation and casual dining, sure to become a hub for culinary creativity. The primary bathroom offers a luxurious retreat, complete with a double vanity, a jetted tub for ultimate relaxation, and a tiled walk-in shower, creating a spa-like atmosphere. This home includes a deck for outdoor enjoyment, and sprinkler system for easy yard maintenance. Four bedrooms and two full bathrooms, across 2068 square feet of living area, geothermal heating system, walk-in closets for enhanced convenience and storage, along with an electric air filter and humidifier. This home offers a blend of comfort and practicality that makes it a truly wonderful place to call home.
Sold
$399,000
661 Woodview Dr, Whiteland, IN 46184
4beds
2,068sqft
Residential, Single Family Residence
Built in 1995
0.34 Acres Lot
$398,900 Zestimate®
$193/sqft
$2,152 Estimated rent
Home value
$398,900
$359,000 - $443,000
$2,152/mo
Zestimate® history
Owner options
List your home for rent
$2,152/mo
Rent Zestimate®
Find your next renter with Zillow Rental Manager. Plus, with online applications, you can quickly screen prospective tenants – for free.
$2,152/mo
Rent Zestimate®
Refinance and save
$2,452/mo
Est. payment
Refinancing to a lower rate could help reduce your monthly payments and save thousands over the life of the loan.
$2,452/mo
Est. payment
Explore your selling options
Work with a Zillow partner agent
Leverage their expertise and Zillow's premium Showcase listings to get your home seen by more buyers.
Get startedList with your own agent
Get your home in front of millions of buyers by listing it on Zillow.
Learn how to do itSell it yourself
Take full control of how buyers see your home on Zillow by listing For Sale by Owner (FSBO).
List your homeWhat's special
Elegant crown moldingJetted tubSprinkler systemLarge kitchen islandDeck for outdoor enjoymentTiled walk-in shower
Zillow last checked:
Listing updated:
Listed by:
Amanda Cuautle 765-527-7417,
Hometown Pro Realty LLC
Bought with:
Marcia Lasiter
Key Realty Indiana
Jared McCormick
Key Realty Indiana
Source: MIBOR as distributed by MLS GRID,MLS#: 22061203
Facts & features
Interior
Bedrooms & bathrooms
- Bedrooms: 4
- Bathrooms: 2
- Full bathrooms: 2
- Main level bathrooms: 2
- Main level bedrooms: 4
Primary bedroom
- Level: Main
- Area: 208 Square Feet
- Dimensions: 16x13
Bedroom 2
- Level: Main
- Area: 143 Square Feet
- Dimensions: 13x11
Bedroom 3
- Level: Main
- Area: 132 Square Feet
- Dimensions: 12x11
Bedroom 4
- Level: Main
- Area: 150 Square Feet
- Dimensions: 15x10
Dining room
- Level: Main
- Area: 120 Square Feet
- Dimensions: 12x10
Great room
- Level: Main
- Area: 238 Square Feet
- Dimensions: 17x14
Kitchen
- Level: Main
- Area: 204 Square Feet
- Dimensions: 17x12
Laundry
- Level: Main
- Area: 48 Square Feet
- Dimensions: 08x06
Heating
- Electric, Forced Air
Cooling
- Central Air
Appliances
- Included: Dishwasher, Electric Water Heater, Disposal, Humidifier, Microwave, Electric Oven, Refrigerator, Water Purifier, Water Softener Owned
- Laundry: Laundry Room
Features
- Attic Pull Down Stairs, Built-in Features, Tray Ceiling(s), Ceiling Fan(s), Hardwood Floors, Walk-In Closet(s)
- Flooring: Hardwood
- Windows: Wood Work Stained
- Has basement: No
- Attic: Pull Down Stairs
- Number of fireplaces: 1
- Fireplace features: Gas Log, Gas Starter, Great Room, Living Room, Masonry
Interior area
- Total structure area: 2,068
- Total interior livable area: 2,068 sqft
Property
Parking
- Total spaces: 2
- Parking features: Attached, Concrete, Garage Door Opener, Heated Garage
- Attached garage spaces: 2
- Details: Garage Parking Other(Keyless Entry)
Features
- Levels: One
- Stories: 1
- Patio & porch: Covered, Deck
- Exterior features: Sprinkler System
Lot
- Size: 0.34 Acres
- Features: Rural - Subdivision, Sidewalks, Street Lights, Mature Trees
Details
- Parcel number: 410529041015000028
- Special conditions: None,Defects/None Noted
- Horse amenities: None
Construction
Type & style
- Home type: SingleFamily
- Architectural style: Ranch
- Property subtype: Residential, Single Family Residence
Materials
- Brick
- Foundation: Block
Condition
- New construction: No
- Year built: 1995
Details
- Builder name: Mike Duke
Utilities & green energy
- Electric: 200+ Amp Service
- Water: Public
Community & HOA
Community
- Security: Smoke Detector(s)
- Subdivision: Brunnemers Ridge
HOA
- Has HOA: No
Location
- Region: Whiteland
Financial & listing details
- Price per square foot: $193/sqft
- Tax assessed value: $393,900
- Annual tax amount: $3,275
- Date on market: 9/6/2025
- Cumulative days on market: 208 days
Price history
| Date | Event | Price |
|---|---|---|
| 4/17/2026 | Sold | $399,000$193/sqft |
Source:  MIBOR as distributed by MLS GRID #22061203 Report a problem MIBOR as distributed by MLS GRID #22061203 Report a problem | ||
| 3/30/2026 | Pending sale | $399,000$193/sqft |
Source: MIBOR as distributed by MLS GRID #22061203 Report a problem | ||
| 11/24/2025 | Price change | $399,000-2.7%$193/sqft |
Source: MIBOR as distributed by MLS GRID #22061203 Report a problem | ||
| 11/2/2025 | Price change | $410,000-4.7%$198/sqft |
Source: MIBOR as distributed by MLS GRID #22061203 Report a problem | ||
| 10/13/2025 | Price change | $430,000-4.2%$208/sqft |
Source: MIBOR as distributed by MLS GRID #22061203 Report a problem | ||
| 9/21/2025 | Price change | $449,000-5.5%$217/sqft |
Source: MIBOR as distributed by MLS GRID #22061203 Report a problem | ||
| 9/6/2025 | Listed for sale | $475,016$230/sqft |
Source: MIBOR as distributed by MLS GRID #22061203 Report a problem | ||
Public tax history
| Year | Property taxes | Tax assessment |
|---|---|---|
| 2025 | $3,275 +0.3% | $393,900 +25.6% |
| 2024 | $3,265 +5.2% | $313,700 |
| 2023 | $3,105 +16.2% | $313,700 +5.3% |
| 2022 | $2,671 +3% | $298,000 +16.6% |
| 2021 | $2,594 +7.6% | $255,600 +3.6% |
| 2020 | $2,410 -32.3% | $246,700 +7.5% |
| 2019 | $3,559 +62.4% | $229,400 +4.5% |
| 2018 | $2,191 -38.3% | $219,500 +0.6% |
| 2017 | $3,549 | $218,100 -2% |
| 2016 | $3,549 +10% | $222,500 +3.5% |
| 2014 | $3,225 +33.3% | $215,000 -0.9% |
| 2013 | $2,419 +1.6% | $217,000 +2.2% |
| 2012 | $2,381 +1.2% | $212,400 -9.7% |
| 2011 | $2,352 -13.5% | $235,200 -13.5% |
| 2010 | $2,718 -50% | $271,800 |
| 2009 | $5,436 +1% | $271,800 +24.1% |
| 2007 | $5,380 +25.2% | $219,100 +20.4% |
| 2006 | $4,299 | $182,000 -9.2% |
| 2005 | -- | $200,500 |
Find assessor info on the county website
Neighborhood: 46184
Nearby homes
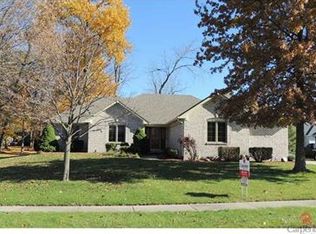
- $441,9004 bd3 ba2.4k sqft651 Woodview Dr, Whiteland, IN 46184Off Market
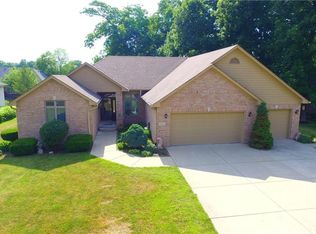
- $362,2003 bd2 ba2k sqft671 Woodview Dr, Whiteland, IN 46184Off Market
- $572,6003 bd4 ba3.5k sqft660 S Sawmill Rd, Whiteland, IN 46184Off Market
- $385,0003 bd3 ba2k sqft650 S Sawmill Rd, Whiteland, IN 46184Off Market
- $445,3003 bd2 ba2.4k sqft641 Woodview Dr, Whiteland, IN 46184Off Market
- $416,3003 bd2 ba1.9k sqft18 Meadow Ln, Whiteland, IN 46184Off Market
- $367,2003 bd2 ba2.7k sqft662 Woodview Dr, Whiteland, IN 46184Off Market
- $491,8004 bd3 ba1.9k sqft672 Woodview Dr, Whiteland, IN 46184Off Market
Nearby schools
GreatSchools rating
- 6/10Break-O-Day Elementary SchoolGrades: K-5Distance: 1.6 mi
- 7/10Clark Pleasant Middle SchoolGrades: 6-8Distance: 3.8 mi
- 5/10Whiteland Community High SchoolGrades: 9-12Distance: 1.3 mi
Get a cash offer in 3 minutes
Find out how much your home could sell for in as little as 3 minutes with a no-obligation cash offer.
Estimated market value
$398,900
Get a cash offer in 3 minutes
Find out how much your home could sell for in as little as 3 minutes with a no-obligation cash offer.
Estimated market value
$398,900
- Indiana
- Johnson County
- Whiteland
- 46184
- 661 Woodview Dr
Nearby cities
Nearby zip codes
Other Whiteland Topics
