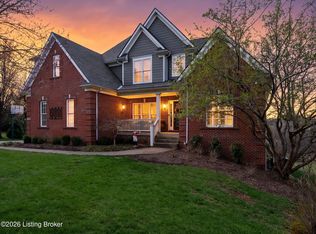
Move quick to make this your home! You will love entertaining in this beautiful home with updated hardwood floors, granite countertops, and beautifully landscaped outdoor space. As you enter the home you'll love the 17' tall ceiling that extends from the foyer to the living room. The formal dining room with wainscoting and an office with large window are accessible from the foyer. The house features an open floor plan. The living room flows easily into the eat in kitchen which features updated granite counter tops and appliances. There is great storage with a walk in pantry. The kitchen is also near the laundry room and entry to 2 1/2 car garage with side entry. Don't miss the 1st floor master bedroom and bath with separate shower and bathtub for two. Upstairs has 3 bedrooms, double vanity with a raised countertop in the bathroom and access to huge storage room above garage. Head down stairs to the finished basement which includes a media room with great detail on pocket doors and access to storage space and utilities. The basement bedroom accesses the bathroom which features a custom built in detail, tile floor and shower. There is a large living area and access to the outside, full-size refrigerator and bar that could make this the perfect in-law suite. Owners extended parking area when they added a concrete patio for a fire-pit and pergola that connects to covered deck making this the perfect home for outdoor entertainment and enjoying the view. Act fast because this home in Kenwood Station and South Oldham school district is priced to sell!
This property is not currently displayed as for sale or rent on Zillow. This may be different from what's on other websites or public sources.