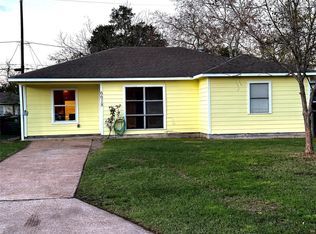
Charming 2-Bedroom Home — Bright Kitchen, Great Backyard & Tons of Upgrades! This charming 2-bedroom, 1-bath home nestled in a quiet neighborhood delivers comfortable, easy one-level living with a warm and inviting feel throughout! Features real hardwood throughout the home in excellent condition, no carpet! Bonus room on the front of the home can be used as an office, formal living or dining. The kitchen is filled with an abundance of natural light, creating a cheerful and energizing space that makes cooking a genuine pleasure every day. Step outside to a great backyard offering wonderful outdoor space for relaxing, entertaining, or gardening. You'll love the spacious, functional outdoor shed included with the home. Roof was replaced 2023, AC replaced July 2026, Hot Water Heater replaced August 2026. Conveniently located close to area amenities, shopping, and dining — everything you need is just minutes away. Charming, bright, and move-in ready — a wonderful find!
For sale
$185,000
6610 Barney Rd, Houston, TX 77092
2beds
1,110sqft
Single Family Residence
Built in 1954
6,050 Square Feet Lot
$167,600 Zestimate®
$167/sqft
$-- HOA
What's special
- 22 hours |
- 80 |
- 5 |
Zillow last checked:
Listing updated:
Listed by:
Teresa Schroit TREC #0512898 346-615-6588,
Orchard Brokerage
Source: HAR,MLS#: 47575724
Facts & features
Interior
Bedrooms & bathrooms
- Bedrooms: 2
- Bathrooms: 1
- Full bathrooms: 1
Rooms
- Room types: Utility Room
Primary bedroom
- Level: First
- Area: 120
- Dimensions: 10x12
Bedroom
- Level: First
- Area: 120
- Dimensions: 10x12
Dining room
- Level: First
Kitchen
- Level: First
Living room
- Level: First
Heating
- Natural Gas
Cooling
- Electric
Appliances
- Included: Gas Oven, Gas Range, Dishwasher
Features
- All Bedrooms Down
- Flooring: Tile, Wood
Interior area
- Total structure area: 1,110
- Total interior livable area: 1,110 sqft
Property
Parking
- Parking features: Driveway
Features
- Stories: 1
Lot
- Size: 6,050 Square Feet
- Features: Back Yard, Subdivided, 0 Up To 1/4 Acre
Details
- Parcel number: 0801360000014
Construction
Type & style
- Home type: SingleFamily
- Architectural style: Traditional
- Property subtype: Single Family Residence
Materials
- Other, Wood Siding
- Foundation: Slab
- Roof: Composition
Condition
- New construction: No
- Year built: 1954
Utilities & green energy
- Sewer: Public Sewer
- Water: Public
Community & HOA
Community
- Subdivision: Langwood Sec 01
Location
- Region: Houston
Financial & listing details
- Price per square foot: $167/sqft
- Tax assessed value: $171,880
- Annual tax amount: $3,653
- Date on market: 8/25/2026
- Listing terms: Cash,Conventional,FHA,VA Loan
- Ownership: Full Ownership
- Road surface type: Concrete
Estimated market value
Zestimate®
$167,600
Estimated sales range
$142,000 - $193,000
Rent Zestimate®
$1,560/mo
Price history
| Date | Event | Price |
|---|---|---|
| 8/25/2026 | Listed for sale | $185,000$167/sqft |
Source: | ||
Public tax history
| Year | Property taxes | Tax assessment |
|---|---|---|
| 2025 | $8 +111.5% | $171,880 +2.8% |
| 2024 | $4 | $167,136 -4.8% |
| 2023 | -- | $175,586 +6.9% |
| 2022 | $244 | $164,281 +24.4% |
| 2021 | -- | $132,057 +8.8% |
| 2020 | $243 | $121,364 +7.6% |
| 2019 | $243 | $112,758 +11.6% |
| 2018 | $243 | $101,009 |
| 2017 | $243 | $101,009 +23.7% |
| 2016 | $243 -19.5% | $81,649 +11.8% |
| 2015 | $302 | $73,007 |
| 2014 | $302 | $73,007 +16.2% |
| 2013 | -- | $62,806 -18.1% |
| 2012 | -- | $76,731 -4.9% |
| 2011 | -- | $80,693 |
| 2010 | -- | $80,693 -14.7% |
| 2009 | -- | $94,548 |
| 2008 | -- | $94,548 |
| 2007 | -- | $94,548 +3.7% |
| 2006 | -- | $91,179 +16.9% |
| 2005 | -- | $78,000 |
| 2004 | -- | $78,000 +1.3% |
| 2003 | -- | $77,000 +18.3% |
| 2002 | -- | $65,100 +13.8% |
| 2001 | -- | $57,200 +8.1% |
| 2000 | -- | $52,900 |
Find assessor info on the county website
Monthly payment
Est. payment
Payment breakdown
Explore the cost of this home by adjusting the details. Changes won't be saved.Climate risks
Neighborhood: Langwood
Nearby schools
GreatSchools rating
- 5/10Benbrook Elementary SchoolGrades: PK-5Distance: 0.6 mi
- 4/10Clifton Middle SchoolGrades: 6-8Distance: 1 mi
- 3/10Scarborough High SchoolGrades: 9-12Distance: 1.1 mi
Schools provided by the listing agent
- Elementary: Benbrook Elementary School (Houston)
- Middle: Clifton Middle School (Houston)
- High: Scarborough High School
Source: HAR. This data may not be complete. We recommend contacting the local school district to confirm school assignments for this home.
- $176,9003 bd1 ba1.2k sqft6614 Barney Rd, Houston, TX 77092Off Market
Save - $192,6002 bd1 ba1.3k sqft6606 Barney Rd, Houston, TX 77092Off Market
Save - $215,5003 bd2 ba925 sqft6618 Barney Rd, Houston, TX 77092Off Market
Save 
- $189,5003 bd1 ba1.2k sqft6602 Barney Rd, Houston, TX 77092Off Market
Save - $179,8003 bd1 ba1.3k sqft6609 Midfield Dr, Houston, TX 77092Off Market
Save - $158,8002 bd1 ba860 sqft6613 Midfield Dr, Houston, TX 77092Off Market
Save - $212,6004 bd1 ba1.6k sqft6605 Midfield Dr, Houston, TX 77092Off Market
Save - $197,7003 bd1 ba1.3k sqft6622 Barney Rd, Houston, TX 77092Off Market
Save
A local agent can set up tours, give advice and negotiate with sellers.