Skip main navigation
Closed
  • $754,500

    6610 Belmont Estates Dr, Dawsonville, GA 30534

    3beds
    3,286sqft
    Single Family Residence
    Built in 2022
    0.51 Acres Lot
    $749,200 Zestimate®
    $230/sqft
    $2,984 Estimated rent

    Home value

    $749,200

    $704,000 - $802,000

    $2,984/mo

    Zestimate® history
    Loading
    Loading...

    Owner options

    List your home for rent

    $2,984/mo

    Rent Zestimate®

    Find your next renter with Zillow Rental Manager. Plus, with online applications, you can quickly screen prospective tenants – for free.

    Learn more

    $2,984/mo

    Rent Zestimate®

    Refinance and save

    $5,615/mo

    Est. payment

    Refinancing to a lower rate could help reduce your monthly payments and save thousands over the life of the loan.

    See today's rates

    $5,615/mo

    Est. payment

    Explore your selling options

    Work with a Zillow partner agent

    Leverage their expertise and Zillow's premium Showcase listings to get your home seen by more buyers.

    Get started

    List with your own agent

    Get your home in front of millions of buyers by listing it on Zillow.

    Learn how to do it

    Sell it yourself

    Take full control of how buyers see your home on Zillow by listing For Sale by Owner (FSBO).

    List your home

    What's special

    Main-level primary suitePrivate backyardLarge center islandOpen-concept main living spaceOversized formal dining roomWell-appointed kitchenGenerous counter space
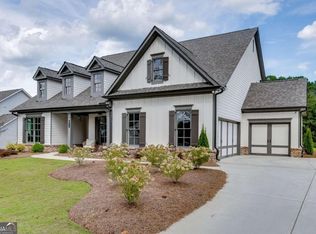
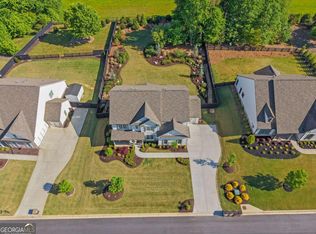
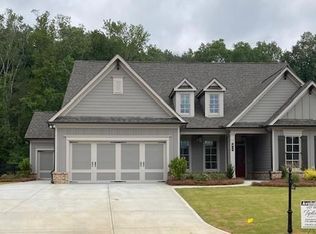
    First time on the market. Original owner. Opportunities like this in Belmont Estates do not come around often. This beautifully maintained home located on a quiet street in the desirable Belmont Estates community of Dawsonville. Thoughtfully designed and meticulously cared for by its original owner, this move-in-ready residence offers an ideal combination of space, comfort, and location. Upon entry, you are welcomed by an oversized formal dining room with a convenient pass-through nook to the kitchen, perfect for entertaining. To the left, a private office with French doors provides flexible space for a home office, sitting room, or additional living area. The open-concept main living space features coffered ceilings, a fireplace, and seamless flow into the kitchen and dining areas. The well-appointed kitchen offers abundant cabinetry, generous counter space, a large center island, stainless steel appliances including a double oven, and ample room for gathering. Just off the dining area, a cozy sitting room with its own fireplace and double doors leads to the covered back porch overlooking a private backyard, ideal for outdoor dining, relaxing, or entertaining year-round. The main-level primary suite is a true retreat, featuring a spa-inspired bath with double vanities, soaking tub, separate shower, and two walk-in closets. The laundry room and mudroom are conveniently located off the primary suite with direct access to the garage. A secondary bedroom with an en-suite bath is also located on the main level, offering flexibility for guests or multi-generational living. Upstairs, an oversized living area provides additional flex space and includes a third bedroom with a full bath. Designer-style furnishings may be negotiable, allowing the opportunity for a truly turnkey purchase. Ideally located just minutes from Georgia State Route 400, shopping, dining, schools, and local amenities, with easy access to Lake Lanier and the North Georgia Mountains. Homes like this located at 6610 Belmont Estates Drive with the original owner, first time offered, and in this condition rarely hit the market. Do not miss the opportunity to preview this exceptional Dawsonville home. Schedule your private showing today.

    Zillow last checked:

    Listing updated:

    Listed by:

    Core Properties Joey Abercrombie,

    BHHS Georgia Properties,

    Joey Abercrombie 678-316-9922,

    BHHS Georgia Properties

    Bought with:

    Joanie Cullity, 319358

    Keller Williams Community Partners

    Source: GAMLS,MLS#: 10676840MLS Logo

    Facts & features

    Interior

    Bedrooms & bathrooms
    • Bedrooms: 3
    • Bathrooms: 4
    • Full bathrooms: 3
    • 1/2 bathrooms: 1
    • Main level bathrooms: 2
    • Main level bedrooms: 2
    Rooms
    • Room types: Bonus Room, Office, Other, Game Room
    Kitchen
    • Features: Breakfast Bar, Kitchen Island, Pantry
    Heating
    • Central
    Cooling
    • Central Air
    Appliances
    • Included: Dishwasher, Disposal, Double Oven, Microwave, Other, Refrigerator
    • Laundry: In Hall
    Features
    • Double Vanity, Vaulted Ceiling(s), Walk-In Closet(s), Other
    • Flooring: Hardwood, Tile, Other
    • Windows: Double Pane Windows
    • Basement: None
    • Number of fireplaces: 2
    • Fireplace features: Factory Built, Gas Log, Gas Starter, Living Room, Outside
    • Common walls with other units/homes: No Common Walls
    Interior area
    • Total structure area: 3,286
    • Total interior livable area: 3,286 sqft
    • Finished area above ground: 3,286
    • Finished area below ground: 0

    Property

    Parking
    • Total spaces: 5
    • Parking features: Detached, Garage, Kitchen Level
    • Has garage: Yes
    Accessibility
    • Accessibility features: Other
    Features
    • Levels: One
    • Stories: 1
    • Patio & porch: Deck, Patio
    • Exterior features: Other
    Lot
    • Size: 0.51 Acres
    • Features: Level
    • Residential vegetation: Grassed
    Details
    • Additional structures: Gazebo, Workshop
    • Parcel number: 211 082

    Construction

    Type & style
    • Home type: SingleFamily
    • Architectural style: Ranch,Other
    • Property subtype: Single Family Residence
    Materials
    • Other
    • Foundation: Slab
    • Roof: Composition
    Condition
    • Resale
    • New construction: No
    • Year built: 2022

    Utilities & green energy

    • Electric: 220 Volts
    • Sewer: Public Sewer
    • Water: Public
    • Utilities for property: Cable Available, Electricity Available, Other, Phone Available, Sewer Available, Water Available

    Community & HOA

    Community
    • Features: None
    • Security: Carbon Monoxide Detector(s)
    • Subdivision: BELMONT ESTATES
    HOA
    • Has HOA: Yes
    • Services included: Maintenance Grounds
    • HOA fee: $1,075 annually
    Location
    • Region: Dawsonville

    Financial & listing details

    • Price per square foot: $230/sqft
    • Tax assessed value: $719,710
    • Annual tax amount: $2,182
    • Date on market: 1/21/2026
    • Cumulative days on market: 21 days
    • Listing agreement: Exclusive Right To Sell
    • Listing terms: Conventional
    • Electric utility on property: Yes

    Price history

    DateEventPrice
    3/3/2026Sold$754,500+0.6%$230/sqft
    Source: GAMLS #10676840 Report a problem
    2/11/2026Pending sale$750,000$228/sqft
    Source: GAMLS #10676840 Report a problem
    1/21/2026Listed for sale$750,000$228/sqft
    Source: GAMLS #10676840 Report a problem

    Public tax history

    YearProperty taxesTax assessment
    2025$2,182 +1.6%$287,884 +1%
    2024$2,148 +8%$285,060 +3.7%
    2023$1,989 $274,796
    2022-- --
    Find assessor info on the county website

    Neighborhood: 30534

    Nearby schools

    GreatSchools rating
    Schools provided by the listing agent
    • Elementary: Silver City
    • Middle: North Forsyth
    • High: North Forsyth

    Source: GAMLS. This data may not be complete. We recommend contacting the local school district to confirm school assignments for this home.

    Get a cash offer in 3 minutes
    Find out how much your home could sell for in as little as 3 minutes with a no-obligation cash offer.
    Estimated market value
    $749,200
    Get a cash offer in 3 minutes
    Find out how much your home could sell for in as little as 3 minutes with a no-obligation cash offer.
    Estimated market value
    $749,200