Welcome to your oasis in the heart of Florida! This stunning private pool home boasts a unique feature - a beautifully designed loft, perfect for relaxation or entertainment. As you enter through the grand foyer, you're greeted by an expansive living area adorned with high ceilings and abundant natural light streaming through the large windows. The open-concept layout seamlessly connects the living room with the gourmet kitchen, creating an ideal space for gatherings and socializing. The kitchen is a chef's dream, equipped with modern appliances, ample counter space, and a spacious island with bar seating. Adjacent to the kitchen, the family room area offers panoramic views of the lush backyard and sparkling pool. Sliding glass doors lead out to the expansive patio, creating a seamless indoor-outdoor living experience. The covered lanai provides a shaded retreat for al fresco dining or lounging by the pool. Upstairs, the loft serves as a versatile space that can be customized to suit your lifestyle. With 3 bedrooms and two baths plus the loft, this could be the Paradise Home you have been looking for!
Sold for $380,000
$380,000
6610 BRIGHTON PARK DRIVE, APOLLO BEACH, FL 33572
3beds
2,567sqft
Single Family Residence
Built in 2004
6,915 Square Feet Lot
$436,500 Zestimate®
$148/sqft
$2,860 Estimated rent
Home value
$436,500
$415,000 - $463,000
$2,860/mo
Zestimate® history
Owner options
List your home for rent
$2,860/mo
Rent Zestimate®
Find your next renter with Zillow Rental Manager. Plus, with online applications, you can quickly screen prospective tenants – for free.
$2,860/mo
Rent Zestimate®
Refinance and save
$2,651/mo
Est. payment
Refinancing to a lower rate could help reduce your monthly payments and save thousands over the life of the loan.
$2,651/mo
Est. payment
Explore your selling options
Work with a Zillow partner agent
Leverage their expertise and Zillow's premium Showcase listings to get your home seen by more buyers.
Get startedList with your own agent
Get your home in front of millions of buyers by listing it on Zillow.
Learn how to do itSell it yourself
Take full control of how buyers see your home on Zillow by listing For Sale by Owner (FSBO).
List your homeWhat's special
Zillow last checked:
Listing updated:
Listed by:
Mariely Crowne 813-650-3029,
RE/MAX BAYSIDE REALTY LLC 813-938-1781
Bought with:
Mariely Crowne, 3386340
RE/MAX BAYSIDE REALTY LLC
Source: Stellar MLS,MLS#: T3521485 Originating MLS: Tampa
Originating MLS: Tampa
Facts & features
Interior
Bedrooms & bathrooms
- Bedrooms: 3
- Bathrooms: 2
- Full bathrooms: 2
Primary bedroom
- Features: Tub With Shower, Walk-In Closet(s)
- Level: First
Bedroom 1
- Features: Built-in Closet
- Level: First
Kitchen
- Features: Kitchen Island
- Level: First
Living room
- Features: Ceiling Fan(s)
- Level: First
Heating
- Central
Cooling
- Central Air
Appliances
- Included: Dishwasher, Disposal, Microwave, Range, Refrigerator, Washer
- Laundry: Laundry Room
Features
- Eating Space In Kitchen, Kitchen/Family Room Combo, Open Floorplan, Thermostat, Walk-In Closet(s)
- Flooring: Ceramic Tile, Vinyl
- Has fireplace: No
Interior area
- Total structure area: 3,225
- Total interior livable area: 2,567 sqft
Property
Parking
- Total spaces: 2
- Parking features: Garage - Attached
- Attached garage spaces: 2
Features
- Levels: Multi/Split
- Exterior features: Private Mailbox, Rain Gutters
- Has private pool: Yes
- Pool features: In Ground
- Spa features: In Ground
- Has view: Yes
- View description: Water, Pond
- Has water view: Yes
- Water view: Water,Pond
Lot
- Size: 6,915 Square Feet
- Dimensions: 62.3 x 111
Details
- Parcel number: U1331195WE00002200030.0
- Zoning: PD
- Special conditions: None
Construction
Type & style
- Home type: SingleFamily
- Property subtype: Single Family Residence
Materials
- Block, Stone
- Foundation: Block
- Roof: Shingle
Condition
- New construction: No
- Year built: 2004
Utilities & green energy
- Sewer: Public Sewer
- Water: Public
- Utilities for property: Cable Available, Cable Connected, Electricity Available, Electricity Connected, Public, Street Lights, Water Available
Community & HOA
Community
- Pet fee: $0 monthly
- Subdivision: COVINGTON PARK PH 2A UNIT 2
HOA
- Has HOA: Yes
- HOA fee: $11 monthly
- HOA name: Associa Gulf Coast/ Justin Jannini
- HOA phone: 727-577-2200
Location
- Region: Apollo Beach
Financial & listing details
- Price per square foot: $148/sqft
- Tax assessed value: $422,680
- Annual tax amount: $6,588
- Date on market: 4/24/2024
- Cumulative days on market: 76 days
- Listing terms: Cash,Conventional,FHA,VA Loan
- Ownership: Fee Simple
- Total actual rent: 0
- Electric utility on property: Yes
- Road surface type: Paved
Price history
| Date | Event | Price |
|---|---|---|
| 7/23/2024 | Sold | $380,000-10.6%$148/sqft |
Source:  Stellar MLS #T3521485 Report a problem Stellar MLS #T3521485 Report a problem | ||
| 7/9/2024 | Pending sale | $425,000$166/sqft |
Source: Stellar MLS #T3521485 Report a problem | ||
| 7/8/2024 | Price change | $425,000-5.6%$166/sqft |
Source: Stellar MLS #T3521485 Report a problem | ||
| 6/16/2024 | Price change | $450,000-4.3%$175/sqft |
Source: Stellar MLS #T3521485 Report a problem | ||
| 5/11/2024 | Price change | $470,000-6%$183/sqft |
Source: Stellar MLS #T3521485 Report a problem | ||
| 4/24/2024 | Listed for sale | $499,999+78.6%$195/sqft |
Source: Stellar MLS #T3521485 Report a problem | ||
| 8/5/2019 | Sold | $280,000+2.6%$109/sqft |
Source: Public Record Report a problem | ||
| 5/25/2019 | Pending sale | $273,000$106/sqft |
Source: Coldwell Banker Dolphin Realty #T3148423 Report a problem | ||
| 5/10/2019 | Price change | $273,000-8.4%$106/sqft |
Source: Coldwell Banker Dolphin Realty #T3148423 Report a problem | ||
| 3/12/2019 | Listed for sale | $298,000-12.3%$116/sqft |
Source: Coldwell Banker Dolphin Realty #T3148423 Report a problem | ||
| 8/8/2008 | Listing removed | $339,900$132/sqft |
Source: Coldwell Banker** #T2305162 Report a problem | ||
| 4/4/2008 | Listed for sale | $339,900+59.2%$132/sqft |
Source: Coldwell Banker** #T2305162 Report a problem | ||
| 2/2/2004 | Sold | $213,500$83/sqft |
Source: Public Record Report a problem | ||
Public tax history
| Year | Property taxes | Tax assessment |
|---|---|---|
| 2025 | $10,544 +51.3% | $422,680 +44.5% |
| 2024 | $6,971 +5.8% | $292,461 +3% |
| 2023 | $6,589 +7.3% | $283,943 +3% |
| 2022 | $6,141 +1.4% | $275,673 +3% |
| 2021 | $6,053 +1.6% | $267,644 +1.4% |
| 2020 | $5,955 +32.8% | $263,949 +63.4% |
| 2019 | $4,483 | $161,548 +1.9% |
| 2018 | $4,483 +1.2% | $158,536 -30.6% |
| 2017 | $4,430 +7.1% | $228,359 +50.2% |
| 2016 | $4,137 +1% | $152,081 +0.7% |
| 2015 | $4,094 -0.3% | $151,024 +0.8% |
| 2014 | $4,105 | $149,825 +1.5% |
| 2013 | $4,105 +2.3% | $147,611 +1.7% |
| 2012 | $4,015 -3% | $145,144 -3.9% |
| 2011 | $4,139 -3% | $151,055 -4.8% |
| 2010 | $4,268 -9.3% | $158,593 -11.5% |
| 2009 | $4,707 -15.1% | $179,274 -18.7% |
| 2008 | $5,545 -7.1% | $220,497 -3.4% |
| 2007 | $5,968 -4.1% | $228,149 +2.5% |
| 2006 | $6,220 +1.4% | $222,584 +3% |
| 2005 | $6,132 | $216,101 +17.8% |
| 2004 | -- | $183,511 +622% |
| 2003 | -- | $25,418 +21.4% |
| 2002 | -- | $20,933 |
Find assessor info on the county website
Neighborhood: 33572
Nearby homes
- $378,3003 bd2 ba2k sqft6608 Brighton Park Dr, Apollo Beach, FL 33572Off Market
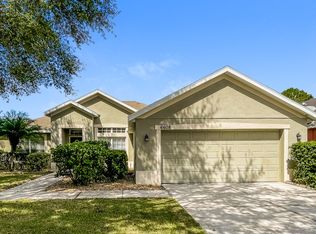
- $504,2004 bd3 ba2.6k sqft6612 Brighton Park Dr, Apollo Beach, FL 33572Off Market
- $371,1004 bd2 ba2k sqft6606 Brighton Park Dr, Apollo Beach, FL 33572Off Market

- $400,5004 bd3 ba2.5k sqft6611 Brighton Park Dr, Apollo Beach, FL 33572Off Market

- $414,3004 bd2 ba2.1k sqft6607 Brighton Park Dr, Apollo Beach, FL 33572Off Market
- $424,0004 bd2 ba2.1k sqft6604 Brighton Park Dr, Apollo Beach, FL 33572Off Market
- $430,4003 bd2 ba2.1k sqft7602 Nottinghill Sky Dr, Apollo Beach, FL 33572Off Market
- $454,0003 bd2 ba2.1k sqft6605 Brighton Park Dr, Apollo Beach, FL 33572Off Market
Nearby schools
GreatSchools rating
- 7/10Doby Elementary SchoolGrades: PK-5Distance: 0.3 mi
- 3/10Eisenhower Middle SchoolGrades: 6-8Distance: 1 mi
- 4/10East Bay High SchoolGrades: 9-12Distance: 1 mi
Get a cash offer in 3 minutes
Find out how much your home could sell for in as little as 3 minutes with a no-obligation cash offer.
Estimated market value
$436,500
Get a cash offer in 3 minutes
Find out how much your home could sell for in as little as 3 minutes with a no-obligation cash offer.
Estimated market value
$436,500
- Florida
- Hillsborough County
- Apollo Beach
- 33572
- 6610 BRIGHTON PARK DRIVE
Nearby cities
Nearby zip codes
Other Apollo Beach Topics
