BEAUTIFULLY UPDATED! 6610 Bywood Rd in Orlando where updates and peace of mind come together. This home has been recently remodeled and is ready for its new owner to move right in and enjoy. The kitchen has been refreshed with refinished solid-wood cabinets, new hardware, updated lighting, a glass-top cook surface, oven, and a large refrigerator. The bathroom has also been enhanced with a new mirror and lighting. Throughout the home, you'll find new carpet, new ceiling fans, and updated lighting in all three bedrooms. Outside, the property has been beautifully landscaped and features an automatic irrigation system to help keep the yard looking its best. With so many of the major systems recently updated, this home offers the convenience of a move-in-ready property with fewer immediate projects to worry about. Whether you're a first-time buyer, downsizing, or simply looking for a home that has already been updated, this one deserves a look. Come see this great Orlando home before it's gone! Priced to move and ready for its new owner.
For sale
$250,000
6610 BYWOOD DRIVE, ORLANDO, FL 32810
3beds
960sqft
Single Family Residence
Built in 1959
8,134 Square Feet Lot
$239,900 Zestimate®
$260/sqft
$-- HOA
What's special
Recently remodeledNew hardwareNew mirrorUpdated lightingNew carpetLarge refrigeratorAutomatic irrigation system
- 38 days
- 514
- 35
Likely to sell faster than
Zillow last checked:
Listing updated:
Listed by:
Steve Dalton LLC 407-310-6558,
ROYALTY R E BOUTIQUE INC 407-658-0601
Source: Stellar MLS,MLS#: O6431719 Originating MLS: Orlando Regional
Originating MLS: Orlando Regional
Facts & features
Interior
Bedrooms & bathrooms
- Bedrooms: 3
- Bathrooms: 1
- Full bathrooms: 1
Primary bedroom
- Features: Built-in Closet
- Level: First
Bedroom 3
- Features: Built-in Closet
- Level: First
Bathroom 2
- Features: Built-in Closet
- Level: First
Dining room
- Level: First
Dining room
- Level: First
Kitchen
- Level: First
Living room
- Level: First
Heating
- Electric
Cooling
- Central Air
Appliances
- Included: Oven, Cooktop, Microwave, Refrigerator
- Laundry: Electric Dryer Hookup, In Garage, Washer Hookup
Features
- Ceiling Fan(s), Eating Space In Kitchen, Living Room/Dining Room Combo, Stone Counters, Thermostat
- Flooring: Carpet, Ceramic Tile
- Has fireplace: No
Interior area
- Total structure area: 1,450
- Total interior livable area: 960 sqft
Video & virtual tour
Property
Parking
- Total spaces: 1
- Parking features: Driveway
- Has attached garage: Yes
- Carport spaces: 1
- Has uncovered spaces: Yes
Features
- Levels: One
- Stories: 1
- Exterior features: Sidewalk
- Fencing: Chain Link
Lot
- Size: 8,134 Square Feet
Details
- Parcel number: 322129652400930
- Zoning: R-1
- Special conditions: None
Construction
Type & style
- Home type: SingleFamily
- Property subtype: Single Family Residence
Materials
- Block
- Foundation: Block
- Roof: Shingle
Condition
- New construction: No
- Year built: 1959
Utilities & green energy
- Sewer: Septic Tank
- Water: Public
- Utilities for property: Cable Available, Electricity Connected
Community & HOA
Community
- Features: Sidewalks
- Pet fee: $0 monthly
- Subdivision: PALM HEIGHTS S/142 LOT 93
HOA
- Has HOA: No
Location
- Region: Orlando
Financial & listing details
- Price per square foot: $260/sqft
- Tax assessed value: $143,613
- Annual tax amount: $148,280
- Date on market: 8/19/2026
- Cumulative days on market: 38 days
- Listing terms: Cash,Conventional,FHA,VA Loan
- Ownership: Fee Simple
- Total actual rent: 0
- Electric utility on property: Yes
- Road surface type: Asphalt
Estimated market value
$239,900
$228,000 - $252,000
$1,736/mo
Price history
| Date | Event | Price |
|---|---|---|
| 8/19/2026 | Listed for sale | $250,000$260/sqft |
Source:  Stellar MLS #O6431719 Report a problem Stellar MLS #O6431719 Report a problem | ||
Public tax history
| Year | Property taxes | Tax assessment |
|---|---|---|
| 2024 | $365 +7.6% | $29,012 +3% |
| 2023 | $339 +14.4% | $28,167 +3% |
| 2022 | $296 +8% | $27,347 +3% |
| 2021 | $275 +4% | $26,550 +1.4% |
| 2020 | $264 +10.1% | $26,183 +2.3% |
| 2019 | $240 +3.3% | $25,594 +1.9% |
| 2018 | $232 | $25,117 -45.2% |
| 2017 | $232 +5.4% | $45,840 +8.5% |
| 2016 | $220 +10% | $42,264 +25.3% |
| 2015 | $200 -14.9% | $33,737 +24% |
| 2014 | $235 | $27,207 +12.3% |
| 2013 | $235 | $24,225 +5.3% |
| 2012 | $235 | $22,995 -2.7% |
| 2011 | $235 | $23,630 -3.9% |
| 2010 | $235 | $24,591 -51.3% |
| 2009 | -- | $50,471 -26.8% |
| 2008 | $679 +4.9% | $68,987 -10% |
| 2007 | $647 -3.2% | $76,673 +1.1% |
| 2006 | $669 +4.1% | $75,876 +10.3% |
| 2005 | $642 +6.3% | $68,792 +30.6% |
| 2004 | $604 +1.8% | $52,673 -3.7% |
| 2003 | $593 +3.8% | $54,674 +3.8% |
| 2002 | $572 +0.3% | $52,662 +9.8% |
| 2001 | $570 +2.7% | $47,951 +4.9% |
| 2000 | $555 | $45,705 |
Find assessor info on the county website
Monthly payment
Est. payment
Payment breakdown
Explore the cost of this home by adjusting the details. Changes won't be saved.Climate risks
Neighborhood: Lockhart
Nearby schools
Schools provided by the listing agent
- Elementary: Riverside Elem
- Middle: Lockhart Middle
- High: Wekiva High
Source: Stellar MLS. This data may not be complete. We recommend contacting the local school district to confirm school assignments for this home.
Similar homes
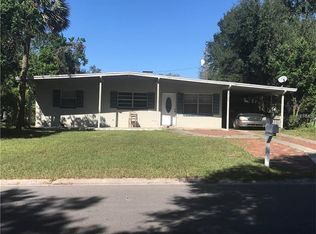
- $289,9003 bd2 ba1k sqft519 KATHERINE AVENUE, ORLANDO, FL 32810For Sale
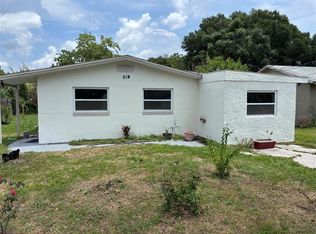
 MLS ID #O6421200, Ronnie Holloman, HOLLOMAN GORDON REALTY, INC.. Stellar MLS
 - $279,9003 bd1 ba777 sqft342 CAMPUS VIEW DRIVE, ORLANDO, FL 32810For Sale
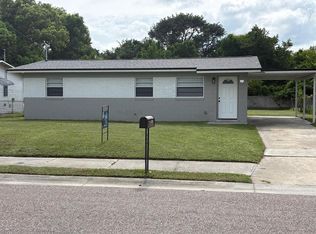 MLS ID #S5147112, Esteban Clavell, PA, LPT REALTY, LLC. Stellar MLS
 - $320,0003 bd2 ba1.1k sqft7219 EDGEWATER SHORES COURT, ORLANDO, FL 32810For Sale
 MLS ID #O6324605, Marianela Sanchez, LPT REALTY, LLC. Stellar MLS
 - $239,9993 bd2 ba1.3k sqft5214 2ND STREET, ORLANDO, FL 32810For Sale
 MLS ID #O6397878, Krasimira Kakarova, WORLD PROPERTIES GROUP. Stellar MLS
 - $225,0002 bd1 ba912 sqft1517 RILEY AVENUE, ORLANDO, FL 32805For SaleMLS ID #S5155247, Clarissa Estevez, WATSON REALTY CORP.. Stellar MLS
- $315,9003 bd2 ba1.4k sqft6439 UNDINE WAY, ORLANDO, FL 32818For SaleMLS ID #O6441820, German Uribe, SWEET HOMES REALTY LLC. Stellar MLS
- $334,9003 bd2 ba1k sqft500 BIRCH COURT, ALTAMONTE SPRINGS, FL 32714For SaleMLS ID #O6441495, Michelle Richardson, KELLER WILLIAMS CLASSIC. Stellar MLS
- $235,0003 bd2 ba1.2k sqft588 BRANTLEY TERRACE WAY #109, ALTAMONTE SPRINGS, FL 32714For SaleMLS ID #O6438110, Zaira Mejia, SPACES & STYLES GROUP. Stellar MLS
- $204,9003 bd2 ba1.1k sqft4320 S KIRKMAN ROAD #1501, ORLANDO, FL 32811For SaleMLS ID #O6444368, Caroline Steiner, KARDOSH REALTY. Stellar MLS
- $199,9002 bd1 ba914 sqft4321 LAKE LAWNE AVENUE, ORLANDO, FL 32808For SaleMLS ID #O6436050, Ronnie Holloman, HOLLOMAN GORDON REALTY, INC.. Stellar MLS
- $275,0003 bd2 ba1k sqft7719 UDINE AVENUE, ORLANDO, FL 32819For SaleMLS ID #O6439082, Yenyun Li, JOYSTAR REALTY GROUP. Stellar MLS
- $235,0002 bd3 ba1.4k sqft4424 DUNWOODY PLACE #13, ORLANDO, FL 32808For SaleMLS ID #O6421647, Brandin Johnson, INCISIVE REALTY LLC. Stellar MLS
- $279,9003 bd2 ba1k sqft7206 MANDARIN DRIVE, ORLANDO, FL 32819For SaleMLS ID #S5154834, Maria Albaladejo, LA ROSA REALTY KISSIMMEE. Stellar MLS
- $287,5003 bd1 ba1k sqft837 CAMPELLO STREET, ALTAMONTE SPRINGS, FL 32701For SaleMLS ID #O6422508, Felicita Veiga, LPT REALTY, LLC. Stellar MLS
- $219,9002 bd2 ba1k sqft1100 LAKE SHADOW CIRCLE #2103, MAITLAND, FL 32751For SaleMLS ID #O6430784, Andreas Kunert, KUNERT REALTY INC. Stellar MLS
- $320,0004 bd1 ba1k sqft4514 ARCH STREET, ORLANDO, FL 32808For SaleMLS ID #S5144637, Edward Tejada, R&J REALTY AND PROPERTY MANAGEMENT LLC. Stellar MLS
- $289,0003 bd1 ba1k sqft464 NEW MEADOWS COURT, OCOEE, FL 34761For SaleMLS ID #O6419587, Dela Armstrong, PA, C BRENNER INC. Stellar MLS
- $300,0004 bd2 ba1.1k sqft1003 WINTERBERRY LANE, ORLANDO, FL 32811For SaleMLS ID #O6405637, Rony Jean, LPT REALTY, LLC. Stellar MLS
- $264,9002 bd3 ba1k sqft11116 ALDERLY COMMONS COURT, ORLANDO, FL 32837For SaleMLS ID #O6444058, Durval Da Rocha, NOVARE REAL ESTATE LLC. Stellar MLS
- $185,0002 bd2 ba1.2k sqft5554 METROWEST BOULEVARD #4-310, ORLANDO, FL 32811For SaleMLS ID #O6443346, Adam Rachid, HARMONY INTERNATIONAL REALTY INC. Stellar MLS
