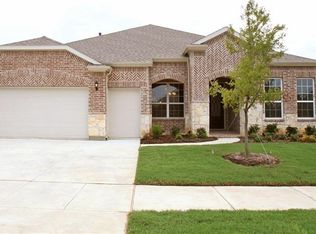
Stunning golf course lot home situated on the 15th hole in fabulous Frisco Lakes 55+ active adult community. This home features an expansive back patio, an ideal outdoor oasis with stamped concrete, ceiling fans, and a built-in kitchen that enhances the outdoor living experience, providing a tranquil setting to enjoy morning coffee or host friends. Upon entry, the dining room sets the tone for the home, flowing seamlessly into the inviting living room, ideal for entertaining and everyday living. Large windows throughout fill the space with natural light, highlighting the home’s elegant details and creating a warm atmosphere. The chef’s kitchen is a focal point, featuring sleek white cabinetry, a five-burner gas stove, quartz countertops, and a large island that serves as both a prep area and gathering spot. The kitchen flows into the spacious family room, where a wall of windows brings the outdoors in, creating a cozy, relaxing atmosphere. Just off the family room is a well-appointed office with custom-built-ins for both functionality and style. The home also includes two generously sized bedrooms, each offering privacy and comfort. The primary bedroom retreat has a luxurious ensuite bathroom with a vanity and a spacious walk-in closet with custom built-ins, offering plentiful space and organizational options that make it a standout feature of the home. A two-car oversized garage and an additional golf cart garage provide generous space and ample room for all your needs. This home offers the perfect combination of luxury, convenience, and active community living in a highly desirable neighborhood. Frisco Lakes by Del Webb features golf, a serene lake, pickleball courts, a beach ball area, and a clubhouse perfect for gatherings and events.
Sold
Price Unknown
6610 Catalina Ln, Frisco, TX 75036
2beds
2,477sqft
Single Family Residence
Built in 2017
7,710 Square Feet Lot
$728,000 Zestimate®
$--/sqft
$3,047 Estimated rent
Home value
$728,000
$684,000 - $779,000
$3,047/mo
Zestimate® history
Owner options
List your home for rent
$3,047/mo
Rent Zestimate®
Find your next renter with Zillow Rental Manager. Plus, with online applications, you can quickly screen prospective tenants – for free.
$3,047/mo
Rent Zestimate®
Refinance and save
$540/mo
Est. payment
Refinancing to a lower rate could help reduce your monthly payments and save thousands over the life of the loan.
$540/mo
Est. payment
Explore your selling options
Work with a Zillow partner agent
Leverage their expertise and Zillow's premium Showcase listings to get your home seen by more buyers.
Get startedList with your own agent
Get your home in front of millions of buyers by listing it on Zillow.
Learn how to do itSell it yourself
Take full control of how buyers see your home on Zillow by listing For Sale by Owner (FSBO).
List your homeWhat's special
Sleek white cabinetryWall of windowsDining roomExpansive back patioSpacious family roomWell-appointed officeLarge windows
Zillow last checked:
Listing updated:
Listed by:
Jane Clark 0479854 972-562-8883,
Keller Williams NO. Collin Cty 972-562-8883
Bought with:
Cindy Dunnican
Coldwell Banker Apex, REALTORS
Source: NTREIS,MLS#: 20881272
Facts & features
Interior
Bedrooms & bathrooms
- Bedrooms: 2
- Bathrooms: 2
- Full bathrooms: 2
Primary bedroom
- Features: En Suite Bathroom, Walk-In Closet(s)
- Level: First
- Dimensions: 14 x 16
Bedroom
- Features: Ceiling Fan(s)
- Level: First
- Dimensions: 14 x 10
Primary bathroom
- Features: Built-in Features, Dual Sinks
- Level: First
Breakfast room nook
- Level: First
- Dimensions: 12 x 10
Dining room
- Level: First
- Dimensions: 14 x 11
Family room
- Features: Built-in Features
- Level: First
- Dimensions: 12 x 14
Other
- Features: Built-in Features, Dual Sinks
- Level: First
Kitchen
- Features: Breakfast Bar, Built-in Features, Pantry, Stone Counters
- Level: First
- Dimensions: 13 x 9
Living room
- Features: Ceiling Fan(s)
- Level: First
- Dimensions: 15 x 19
Office
- Features: Built-in Features
- Level: First
- Dimensions: 10 x 12
Utility room
- Features: Built-in Features, Utility Room
- Level: First
- Dimensions: 11 x 4
Heating
- Central, Natural Gas
Cooling
- Central Air, Ceiling Fan(s), Electric
Appliances
- Included: Dishwasher, Electric Oven, Gas Cooktop, Gas Water Heater, Microwave
- Laundry: Washer Hookup, Electric Dryer Hookup, Laundry in Utility Room
Features
- Built-in Features, Chandelier, Double Vanity, Eat-in Kitchen, High Speed Internet, Kitchen Island, Open Floorplan, Pantry, Cable TV, Walk-In Closet(s)
- Flooring: Carpet, Engineered Hardwood, Tile
- Windows: Shutters
- Has basement: No
- Has fireplace: No
Interior area
- Total interior livable area: 2,477 sqft
Property
Parking
- Total spaces: 2
- Parking features: Additional Parking, Driveway, Garage Faces Front, Garage, Golf Cart Garage, Garage Door Opener, Oversized
- Attached garage spaces: 2
- Has uncovered spaces: Yes
Features
- Levels: One
- Stories: 1
- Patio & porch: Covered
- Exterior features: Outdoor Grill, Outdoor Kitchen, Rain Gutters
- Pool features: None, Community
- Fencing: None,Wrought Iron
Lot
- Size: 7,710 Square Feet
- Features: Landscaped, On Golf Course, Subdivision, Sprinkler System
Details
- Parcel number: R683937
Construction
Type & style
- Home type: SingleFamily
- Architectural style: Traditional,Detached
- Property subtype: Single Family Residence
Materials
- Brick
- Foundation: Slab
- Roof: Composition
Condition
- Year built: 2017
Utilities & green energy
- Sewer: Public Sewer
- Water: Public
- Utilities for property: Sewer Available, Water Available, Cable Available
Community & HOA
Community
- Features: Clubhouse, Fitness Center, Golf, Lake, Pickleball, Pool, Tennis Court(s), Trails/Paths, Curbs, Sidewalks
- Security: Smoke Detector(s)
- Senior community: Yes
- Subdivision: Frisco Lakes By Del Webb Villa
HOA
- Has HOA: Yes
- Services included: All Facilities, Maintenance Grounds
- HOA fee: $540 quarterly
- HOA name: Frisco Lake Home Owners Assocation
- HOA phone: 972-370-0404
Location
- Region: Frisco
Financial & listing details
- Annual tax amount: $11,730
- Date on market: 3/28/2025
- Cumulative days on market: 6 days
- Listing terms: Cash,Conventional
Price history
| Date | Event | Price |
|---|---|---|
| 4/11/2025 | Sold | -- |
Source: NTREIS #20881272 Report a problem | ||
| 4/11/2025 | Pending sale | $750,000$303/sqft |
Source: NTREIS #20881272 Report a problem | ||
| 4/4/2025 | Contingent | $750,000$303/sqft |
Source: NTREIS #20881272 Report a problem | ||
| 3/28/2025 | Listed for sale | $750,000$303/sqft |
Source: NTREIS #20881272 Report a problem | ||
Public tax history
Tax history is unavailable.
Neighborhood: Frisco Lakes
Nearby homes
- $656,1003 bd2 ba2.4k sqft6610 Catalina Ln, Frisco, TX 75034Off Market
- $--2 bd3 ba2.5k sqft6632 Catalina Ln, Frisco, TX 75036Sold

- $757,0892 bd2 ba2.6k sqft6588 Catalina Ln, Frisco, TX 75034Off Market
- $707,2003 bd3 ba2.6k sqft6654 Catalina Ln, Frisco, TX 75036Off Market
- $732,6023 bd3 ba2.3k sqft6566 Catalina Ln, Frisco, TX 75034Off Market
- $--2 bd4 ba2.8k sqft6625 Catalina Ln, Frisco, TX 75036Sold
- $632,4002 bd3 ba2.5k sqft6601 Catalina Ln, Frisco, TX 75034Off Market
- $626,8003 bd3 ba2.4k sqft6649 Catalina Ln, Frisco, TX 75036Off Market
Nearby schools
GreatSchools rating
- 5/10Hackberry Elementary SchoolGrades: PK-5Distance: 1.5 mi
- 6/10Lowell H Strike MiddleGrades: 6-8Distance: 1 mi
- 5/10Little Elm High SchoolGrades: 9-12Distance: 3.3 mi
Schools provided by the listing agent
- Elementary: Hackberry
- Middle: Lowell Strike
- High: Little Elm
- District: Little Elm ISD
Source: NTREIS. This data may not be complete. We recommend contacting the local school district to confirm school assignments for this home.
Get a cash offer in 3 minutes
Find out how much your home could sell for in as little as 3 minutes with a no-obligation cash offer.
Estimated market value
$728,000
Get a cash offer in 3 minutes
Find out how much your home could sell for in as little as 3 minutes with a no-obligation cash offer.
Estimated market value
$728,000
- Texas
- Denton County
- Frisco
- 75036
- Frisco Lakes
- 6610 Catalina Ln
Nearby cities
Nearby neighborhoods
Nearby zip codes
Other Frisco Topics
