4.25% Fixed Rates FHA/VA/USDA available on select homes with financing through the builder's affiliated lender. Offer available to qualified buyers only; additional terms, conditions, and restrictions may apply. The Timber plan - a stylish 3-bedroom ranch offering 1,536sq ft of open living with modern finishes and curated design throughout. This beautifully designed home blends comfort, style, and functionality. The corner site is bright & open floorplan is ideal for everyday living and entertaining, featuring an airy living area that flows seamlessly into the dining space and kitchen. This home showcases our classic Timeless collection, blending classic & modern textures, The result is a space that feels both inviting and effortlessly stylish. The impressive kitchen features durable LVP flooring, sleek quartz countertops, chic 36' cabinetry, and a single-basin sink with a removable spray satin nickle faucet, all thoughtfully selected to complement the home's Timeless design. Relax and unwind on the covered back porch, perfect for morning coffee or evening gatherings. With three bedrooms, including a private primary suite, there's room for everyone.
Sold for $299,990
$299,990
6610 Chillingham Dr #97, Middlesex, NC 27557
3beds
1,536sqft
Single Family Residence, Residential
Built in 2026
8,712 Square Feet Lot
$300,000 Zestimate®
$195/sqft
$1,873 Estimated rent
Home value
$300,000
$285,000 - $315,000
$1,873/mo
Zestimate® history
Owner options
List your home for rent
$1,873/mo
Rent Zestimate®
Find your next renter with Zillow Rental Manager. Plus, with online applications, you can quickly screen prospective tenants – for free.
$1,873/mo
Rent Zestimate®
Refinance and save
$2,302/mo
Est. payment
Refinancing to a lower rate could help reduce your monthly payments and save thousands over the life of the loan.
$2,302/mo
Est. payment
Explore your selling options
Work with a Zillow partner agent
Leverage their expertise and Zillow's premium Showcase listings to get your home seen by more buyers.
Get startedList with your own agent
Get your home in front of millions of buyers by listing it on Zillow.
Learn how to do itSell it yourself
Take full control of how buyers see your home on Zillow by listing For Sale by Owner (FSBO).
List your homeWhat's special
Sleek quartz countertopsImpressive kitchenCorner siteBright and open floorplanDurable lvp flooring
Zillow last checked:
Listing updated:
Listed by:
T Gooden 919-896-5160,
Ashton Woods Homes,
Molly A Galloway 919-337-2344,
Ashton Woods Homes
Bought with:
Jason Walters, 243837
eXp Realty, LLC - C
Matthew Ray, 305553
eXp Realty, LLC - C
Source: Doorify MLS,MLS#: 10167608
Facts & features
Interior
Bedrooms & bathrooms
- Bedrooms: 3
- Bathrooms: 2
- Full bathrooms: 2
Heating
- Electric, Heat Pump
Cooling
- Central Air, Heat Pump
Appliances
- Included: Dishwasher, Disposal, Electric Range, Electric Water Heater, Free-Standing Electric Oven, Free-Standing Electric Range, Free-Standing Range, Ice Maker, Microwave, Range
- Laundry: Electric Dryer Hookup, Inside, Laundry Room, Washer Hookup
Features
- Double Vanity, High Ceilings, Kitchen Island, Open Floorplan, Pantry, Master Downstairs, Recessed Lighting, Smooth Ceilings, Stone Counters, Walk-In Closet(s), Wired for Data
- Flooring: Carpet, Hardwood, Vinyl, Wood
- Doors: French Doors
- Has fireplace: No
- Common walls with other units/homes: No Common Walls
Interior area
- Total structure area: 1,536
- Total interior livable area: 1,536 sqft
- Finished area above ground: 1,536
- Finished area below ground: 0
Property
Parking
- Total spaces: 2
- Parking features: Attached, Driveway, Garage, Garage Door Opener, Garage Faces Front
- Attached garage spaces: 2
Features
- Levels: One
- Stories: 1
- Patio & porch: Covered, Front Porch, Porch, Rear Porch
- Exterior features: Rain Gutters, Smart Lock(s)
- Has view: Yes
- View description: Neighborhood
Lot
- Size: 8,712 Square Feet
Details
- Parcel number: 56444
- Special conditions: Standard
Construction
Type & style
- Home type: SingleFamily
- Architectural style: Ranch
- Property subtype: Single Family Residence, Residential
Materials
- Brick Veneer, Vinyl Siding
- Foundation: Slab
- Roof: Shingle
Condition
- New construction: Yes
- Year built: 2026
- Major remodel year: 2025
Details
- Builder name: Ashton Woods Homes
Utilities & green energy
- Sewer: Public Sewer
- Water: Public
- Utilities for property: Cable Available, Electricity Connected, Sewer Connected, Water Connected
Community & HOA
Community
- Features: Street Lights, Suburban
- Subdivision: Middleton Farms
HOA
- Has HOA: Yes
- Services included: None
- HOA fee: $504 annually
Location
- Region: Middlesex
Financial & listing details
- Price per square foot: $195/sqft
- Date on market: 5/15/2026
- Road surface type: Paved
Price history
| Date | Event | Price |
|---|---|---|
| 7/17/2026 | Sold | $299,990$195/sqft |
Source:  Doorify MLS #10167608 Report a problem Doorify MLS #10167608 Report a problem | ||
| 6/20/2026 | Pending sale | $299,990$195/sqft |
Source: Doorify MLS #10167608 Report a problem | ||
| 6/3/2026 | Price change | $299,990-2.6%$195/sqft |
Source: Doorify MLS #10167608 Report a problem | ||
| 5/15/2026 | Listed for sale | $307,990$201/sqft |
Source: Doorify MLS #10167608 Report a problem | ||
Public tax history
Tax history is unavailable.
Neighborhood: 27557
Nearby homes
- $300,1003 bd2 ba1.5k sqft6610 Chillingham Dr, Middlesex, NC 27557Off Market
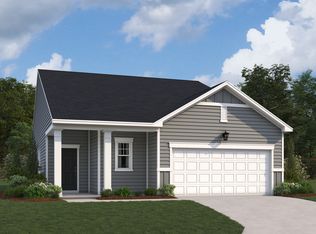
- $296,9903 bd2 ba1.2k sqft11739 Salers Loop, Middlesex, NC 27557Sold
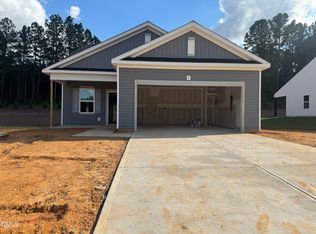
- $300,9004 bd3 ba2.2k sqft11790 Salers Loop, Middlesex, NC 27557Sold
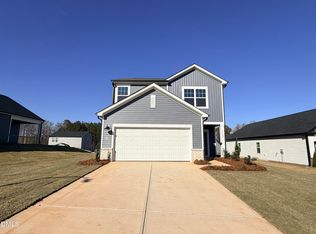
- $320,9904 bd3 ba2.2k sqft6739 Jersey Rd #103, Middlesex, NC 27557Sold

- $305,0003 bd2 ba1.5k sqft11273 Salers Loop, Middlesex, NC 27557Sold
- $328,5503 bd2 ba1.5k sqft11211 Salers Loop, Middlesex, NC 27557Sold
- $309,9904 bd3 ba2k sqft6715 Jersey Rd #105, Middlesex, NC 27557Pending
- $339,9904 bd3 ba2.2k sqft6652 Chillingham Dr #100, Middlesex, NC 27557New Construction
Nearby schools
GreatSchools rating
- 5/10Middlesex ElementaryGrades: PK-5Distance: 0.8 mi
- 8/10Southern Nash MiddleGrades: 6-8Distance: 8.9 mi
- 4/10Southern Nash HighGrades: 9-12Distance: 7.9 mi
Schools provided by the listing agent
- Elementary: Nash - Middlesex Elementary
- Middle: Nash - Southern Nash Middle
- High: Nash - Southern Nash High
Source: Doorify MLS. This data may not be complete. We recommend contacting the local school district to confirm school assignments for this home.


Get pre-qualified for a loan
At Zillow Home Loans, we can pre-qualify you in as little as 5 minutes with no impact to your credit score.An equal housing lender. NMLS #10287.
- North Carolina
- Nash County
- Middlesex
- 27557
- 6610 Chillingham Dr Unit 97
Nearby cities
Nearby zip codes
Other Middlesex Topics
