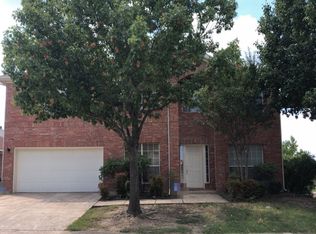
Welcome to 6610 Classen Trail, a meticulously updated gem nestled in Arlington, TX. This elegant residence boasts a modern aesthetic with a stunning painted brick facade that exudes both sophistication and charm. Situated on a desirable corner lot, this home offers a spacious and well-designed layout featuring 4 bedrooms and 2.5 beautifully appointed baths. Step inside to discover a seamless blend of contemporary finishes and timeless elegance. The open living spaces flow perfectly for entertaining, while the thoughtfully crafted details throughout create an inviting atmosphere. Large windows flood the home with natural light, highlighting the tastefully curated interiors. Experience the perfect balance of modern luxury and classic comfort in this extraordinary home, where every corner reflects quality and style. All bedrooms are located upstairs with the second living area. Continue out back to the generously sized backyard and large covered patio with plenty of room for pets and gathering or relaxation. Schedule your Showing today!...
Sold
Price Unknown
6610 Classen Trl, Arlington, TX 76002
4beds
2,289sqft
Single Family Residence
Built in 1999
8,494 Square Feet Lot
$369,000 Zestimate®
$--/sqft
$2,817 Estimated rent
Home value
$369,000
$339,000 - $402,000
$2,817/mo
Zestimate® history
Owner options
List your home for rent
$2,817/mo
Rent Zestimate®
Find your next renter with Zillow Rental Manager. Plus, with online applications, you can quickly screen prospective tenants – for free.
$2,817/mo
Rent Zestimate®
Refinance and save
Refinancing to a lower rate could help reduce your monthly payments and save thousands over the life of the loan.
Explore your selling options
Work with a Zillow partner agent
Leverage their expertise and Zillow's premium Showcase listings to get your home seen by more buyers.
Get startedList with your own agent
Get your home in front of millions of buyers by listing it on Zillow.
Learn how to do itSell it yourself
Take full control of how buyers see your home on Zillow by listing For Sale by Owner (FSBO).
List your homeWhat's special
Contemporary finishesOpen living spacesLarge covered patioLarge windowsNatural lightSpacious and well-designed layoutCorner lot
Zillow last checked:
Listing updated:
Listed by:
Zayra Mendoza 0761510 214-560-0422,
Only 1 Realty Group Dallas 214-560-0422
Bought with:
Veronda Washington
Fathom Realty
Source: NTREIS,MLS#: 20884694
Facts & features
Interior
Bedrooms & bathrooms
- Bedrooms: 4
- Bathrooms: 3
- Full bathrooms: 2
- 1/2 bathrooms: 1
Primary bedroom
- Level: Second
- Dimensions: 16 x 13
Bedroom
- Level: Second
- Dimensions: 11 x 12
Bedroom
- Level: Second
- Dimensions: 12 x 10
Bedroom
- Level: Second
- Dimensions: 12 x 9
Primary bathroom
- Level: Second
- Dimensions: 10 x 9
Breakfast room nook
- Level: First
- Dimensions: 15 x 8
Dining room
- Level: First
- Dimensions: 11 x 15
Other
- Level: Second
- Dimensions: 7 x 6
Half bath
- Level: First
- Dimensions: 3 x 6
Kitchen
- Level: First
- Dimensions: 13 x 8
Laundry
- Level: First
- Dimensions: 7 x 6
Living room
- Features: Fireplace
- Level: First
- Dimensions: 16 x 16
Living room
- Level: First
- Dimensions: 10 x 11
Living room
- Level: Second
- Dimensions: 14 x 18
Heating
- Central, Natural Gas
Cooling
- Central Air, Electric
Appliances
- Included: Some Gas Appliances, Dishwasher, Disposal, Gas Oven, Gas Range, Gas Water Heater, Microwave, Plumbed For Gas
Features
- Decorative/Designer Lighting Fixtures, High Speed Internet, Cable TV
- Flooring: Carpet, Laminate, Tile
- Has basement: No
- Number of fireplaces: 1
- Fireplace features: Gas
Interior area
- Total interior livable area: 2,289 sqft
Property
Parking
- Total spaces: 2
- Parking features: Driveway, Garage Faces Front, Garage, Garage Door Opener
- Attached garage spaces: 2
- Has uncovered spaces: Yes
Features
- Levels: Two
- Stories: 2
- Patio & porch: Front Porch, Patio, Covered
- Exterior features: Private Yard
- Pool features: None
- Fencing: Wood
Lot
- Size: 8,494 Square Feet
- Features: Back Yard, Corner Lot, Lawn, Landscaped, Subdivision, Few Trees
Details
- Parcel number: 06947557
Construction
Type & style
- Home type: SingleFamily
- Architectural style: Traditional,Detached
- Property subtype: Single Family Residence
Materials
- Brick
- Foundation: Slab
- Roof: Composition
Condition
- Year built: 1999
Utilities & green energy
- Sewer: Public Sewer
- Water: Public
- Utilities for property: Sewer Available, Water Available, Cable Available
Community & HOA
Community
- Security: Smoke Detector(s)
- Subdivision: Hunter Trail Add
HOA
- Has HOA: No
Location
- Region: Arlington
Financial & listing details
- Tax assessed value: $345,000
- Annual tax amount: $7,626
- Date on market: 3/28/2025
- Cumulative days on market: 27 days
- Listing terms: Cash,Contract,FHA,VA Loan
- Exclusions: Any and all personal belongings NOT considered a Fixture.
Price history
| Date | Event | Price |
|---|---|---|
| 5/22/2025 | Sold | -- |
Source: NTREIS #20884694 Report a problem | ||
| 5/1/2025 | Pending sale | $385,000$168/sqft |
Source: NTREIS #20884694 Report a problem | ||
| 4/24/2025 | Contingent | $385,000$168/sqft |
Source: NTREIS #20884694 Report a problem | ||
| 3/28/2025 | Listed for sale | $385,000$168/sqft |
Source: NTREIS #20884694 Report a problem | ||
Public tax history
| Year | Property taxes | Tax assessment |
|---|---|---|
| 2025 | $7,542 -1.1% | $345,000 -1.1% |
| 2024 | $7,626 +1.7% | $348,920 +2.7% |
| 2023 | $7,497 +5.7% | $339,742 +19.2% |
| 2022 | $7,090 +4.7% | $285,082 +7.9% |
| 2021 | $6,772 +10.3% | $264,111 +11.8% |
| 2020 | $6,139 +3.1% | $236,269 -0.4% |
| 2019 | $5,955 +7% | $237,138 +10.7% |
| 2018 | $5,565 +25.7% | $214,218 +26.7% |
| 2017 | $4,426 +9% | $169,130 +10.9% |
| 2016 | $4,060 +7.1% | $152,548 +3.1% |
| 2015 | $3,790 | $147,932 +2.9% |
| 2014 | $3,790 | $143,700 +11.3% |
| 2013 | -- | $129,100 +5.3% |
| 2012 | -- | $122,600 |
| 2011 | -- | $122,600 -0.2% |
| 2010 | -- | $122,800 -4.4% |
| 2009 | -- | $128,500 -8% |
| 2008 | -- | $139,600 |
| 2007 | -- | $139,600 |
| 2006 | -- | $139,600 |
| 2005 | -- | $139,600 +4.2% |
| 2004 | -- | $134,000 |
| 2003 | -- | $134,000 -3.2% |
| 2002 | -- | $138,500 +13.3% |
| 2001 | -- | $122,200 +8.2% |
| 2000 | -- | $112,900 |
Find assessor info on the county website
Neighborhood: Southeast
Nearby homes
- $316,2003 bd2 ba2.1k sqft6608 Classen Trl, Arlington, TX 76002Off Market
- $328,6004 bd3 ba2.1k sqft223 Kenosha Ln, Arlington, TX 76002Off Market
- $403,4005 bd4 ba3k sqft6606 Classen Trl, Arlington, TX 76002Off Market
- $341,4003 bd2 ba3.2k sqft226 Mentor Dr, Arlington, TX 76002Off Market
- $388,8003 bd2 ba3.6k sqft226 Kenosha Ln, Arlington, TX 76002Off Market
- $332,0004 bd2 ba2.6k sqft224 Kenosha Ln, Arlington, TX 76002Off Market
- $319,9003 bd2 ba2.1k sqft6611 Classen Trl, Arlington, TX 76002Off Market
- $282,1003 bd2 ba1.6k sqft221 Kenosha Ln, Arlington, TX 76002Off Market
Nearby schools
GreatSchools rating
- 7/10Ashworth Elementary SchoolGrades: PK-6Distance: 0.5 mi
- 7/10Ousley Junior High SchoolGrades: 7-8Distance: 0.9 mi
- 3/10Seguin High SchoolGrades: 9-12Distance: 0.8 mi
Schools provided by the listing agent
- Elementary: Ashworth
- High: Seguin
- District: Arlington ISD
Source: NTREIS. This data may not be complete. We recommend contacting the local school district to confirm school assignments for this home.
Get a cash offer in 3 minutes
Find out how much your home could sell for in as little as 3 minutes with a no-obligation cash offer.
Estimated market value
$369,000
Get a cash offer in 3 minutes
Find out how much your home could sell for in as little as 3 minutes with a no-obligation cash offer.
Estimated market value
$369,000
- Texas
- Tarrant County
- Arlington
- 76002
- Southeast
- 6610 Classen Trl
