Nestled within the welcoming embrace of the Silverstone gated community, this charming 3-bedroom, 2-bathroom, newly painted home offers an idyllic retreat from the bustle of everyday life.
Upon entry, you are greeted by an inviting atmosphere that flows seamlessly throughout the open-concept living spaces. The living room, kitchen, and dining area blend effortlessly, creating a warm and inviting ambiance for both relaxation and entertaining.
The kitchen is a chef's delight, boasting elegant oak cabinets, complemented by matching appliances that combine both style and functionality. Natural light dances playfully across the countertops, creating an inviting space for culinary creations or casual dining. Escape to the spacious master bedroom, a sanctuary of comfort featuring an en-suite bathroom for added privacy and convenience. The expansive walk-in closet offers ample storage, perfect for keeping your wardrobe organized and easily accessible.
Step outside into your own private oasis, where the lush backyard awaits. Picture-perfect green grass invites barefoot walks, while the desert landscaping along the perimeter adds a touch of Southwestern charm. Pavers create a tranquil retreat, perfect for enjoying a morning coffee or hosting al fresco gatherings under the sunlit sky.
As a resident of Silverstone, you'll have access to the community's refreshing pool, offering a refreshing reprieve on warm days and a hub for social gatherings with neighbors and friends.
Come and experience the essence of Silverstone living in this delightful home. This highly desirable home will not be available long! MAKE AND OFFER TODAY and discover the perfect blend of comfort, style, and community that awaits you.
Sold for $362,500
$362,500
6610 E UNIVERSITY Drive #93, Mesa, AZ 85205
3beds
2baths
1,210sqft
Townhouse
Built in 2003
3,115 Square Feet Lot
$359,700 Zestimate®
$300/sqft
$1,947 Estimated rent
Home value
$359,700
$342,000 - $378,000
$1,947/mo
Zestimate® history
Owner options
List your home for rent
$1,947/mo
Rent Zestimate®
Find your next renter with Zillow Rental Manager. Plus, with online applications, you can quickly screen prospective tenants – for free.
$1,947/mo
Rent Zestimate®
Refinance and save
$2,169/mo
Est. payment
Refinancing to a lower rate could help reduce your monthly payments and save thousands over the life of the loan.
$2,169/mo
Est. payment
Explore your selling options
Work with a Zillow partner agent
Leverage their expertise and Zillow's premium Showcase listings to get your home seen by more buyers.
Get startedList with your own agent
Get your home in front of millions of buyers by listing it on Zillow.
Learn how to do itSell it yourself
Take full control of how buyers see your home on Zillow by listing For Sale by Owner (FSBO).
List your homeWhat's special
Expansive walk-in closetSpacious master bedroomDesert landscapingElegant oak cabinetsPicture-perfect green grassNewly painted homeAmple storage
Zillow last checked:
Listing updated:
Listed by:
Cherry Johnston 480-440-9406,
Elite Partners,
Chris Allen 480-206-8403,
Elite Partners
Bought with:
Nicholas Sirrine, SA666429000
My Home Group Real Estate
Source: ARMLS,MLS#: 6669146
Facts & features
Interior
Bedrooms & bathrooms
- Bedrooms: 3
- Bathrooms: 2
Heating
- Electric
Cooling
- Central Air, Ceiling Fan(s)
Features
- High Speed Internet, Eat-in Kitchen, Breakfast Bar, 9+ Flat Ceilings, No Interior Steps, Kitchen Island, Pantry, 3/4 Bath Master Bdrm, Laminate Counters
- Flooring: Carpet, Tile
- Windows: Skylight(s), Double Pane Windows
- Has basement: No
- Common walls with other units/homes: 1 Common Wall
Interior area
- Total structure area: 1,210
- Total interior livable area: 1,210 sqft
Property
Parking
- Total spaces: 4
- Parking features: Garage Door Opener
- Garage spaces: 2
- Uncovered spaces: 2
Features
- Stories: 1
- Patio & porch: Patio
- Pool features: None
- Spa features: None
- Fencing: Block
Lot
- Size: 3,115 Square Feet
- Features: Sprinklers In Rear, Sprinklers In Front, Desert Front, Gravel/Stone Front, Grass Back, Auto Timer H2O Front, Auto Timer H2O Back
Details
- Parcel number: 14195193
Construction
Type & style
- Home type: Townhouse
- Architectural style: Ranch
- Property subtype: Townhouse
- Attached to another structure: Yes
Materials
- Stucco, Wood Frame, Painted
- Roof: Composition
Condition
- Year built: 2003
Details
- Builder name: D R Horton
Utilities & green energy
- Sewer: Public Sewer
- Water: City Water
Community & HOA
Community
- Features: Gated, Biking/Walking Path
- Subdivision: SILVERSTONE REPLAT
HOA
- Has HOA: Yes
- Services included: Maintenance Grounds
- HOA fee: $68 monthly
- HOA name: Silverstone HOA
- HOA phone: 480-545-1745
Location
- Region: Mesa
Financial & listing details
- Price per square foot: $300/sqft
- Tax assessed value: $297,800
- Annual tax amount: $961
- Date on market: 3/4/2024
- Cumulative days on market: 7 days
- Listing terms: Cash,Conventional,FHA,VA Loan
- Ownership: Fee Simple
Price history
| Date | Event | Price |
|---|---|---|
| 3/29/2024 | Sold | $362,500-1.8%$300/sqft |
Source:  ARMLS #6669146 Report a problem ARMLS #6669146 Report a problem | ||
| 3/11/2024 | Pending sale | $369,000$305/sqft |
Source: ARMLS #6669146 Report a problem | ||
| 3/4/2024 | Listed for sale | $369,000+15.3%$305/sqft |
Source: ARMLS #6669146 Report a problem | ||
| 4/14/2021 | Sold | $320,000+61.2%$264/sqft |
Source: ARMLS #6209456 Report a problem | ||
| 12/13/2017 | Sold | $198,500-0.8%$164/sqft |
Source: ARMLS #5684474 Report a problem | ||
| 11/13/2017 | Pending sale | $200,000$165/sqft |
Source: RE/MAX ALLIANCE GROUP #5684474 Report a problem | ||
| 11/7/2017 | Listed for sale | $200,000+74.7%$165/sqft |
Source: RE/MAX Alliance Group #5684474 Report a problem | ||
| 12/12/2003 | Sold | $114,471$95/sqft |
Source: Public Record Report a problem | ||
Public tax history
| Year | Property taxes | Tax assessment |
|---|---|---|
| 2025 | $932 -0.5% | $29,780 -6.5% |
| 2024 | $937 -1.8% | $31,850 +178.6% |
| 2023 | $954 +1.9% | $11,433 -45.2% |
| 2022 | $936 -0.4% | $20,870 +11.6% |
| 2021 | $940 +9.1% | $18,700 +10.7% |
| 2020 | $862 +2.8% | $16,900 +8.9% |
| 2019 | $838 | $15,520 +13.5% |
| 2018 | $838 +3.9% | $13,670 +9.2% |
| 2017 | $807 +8.9% | $12,520 +9.5% |
| 2016 | $741 +4.3% | $11,430 +3.7% |
| 2015 | $711 | $11,020 +47.9% |
| 2014 | -- | $7,450 +11.2% |
| 2013 | -- | $6,700 +222.1% |
| 2004 | -- | $2,080 |
Find assessor info on the county website
Neighborhood: Encanto
Nearby homes
- $304,6002 bd2 ba969 sqft6610 E University Dr UNIT 31, Mesa, AZ 85205Off Market

- $345,0003 bd2 ba1.2k sqft6610 E University Dr UNIT 43, Mesa, AZ 85205Sold
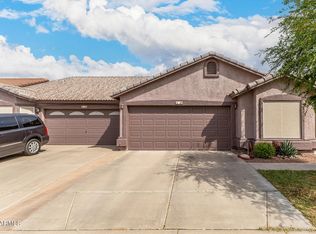
- $342,3003 bd2 ba1.1k sqft6610 E University Dr UNIT 190, Mesa, AZ 85205Off Market
- $329,1002 bd2 ba1.1k sqft6610 E University Dr UNIT 9, Mesa, AZ 85205Off Market
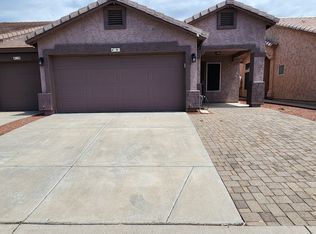
- $360,0003 bd2 ba1.2k sqft6610 N University Dr #43, Mesa, AZ 85205Off Market
- $283,2002 bd2 ba969 sqft6610 E University Dr, Mesa, AZ 85205Off Market
- $334,9002 bd2 ba1k sqft6610 E University Dr UNIT 35, Mesa, AZ 85205Sold
- $335,0003 bd2 ba1.1k sqft6610 E University Dr UNIT 30, Mesa, AZ 85205Sold
Nearby schools
GreatSchools rating
- 2/10Salk Elementary SchoolGrades: PK-6Distance: 0.8 mi
- 5/10Fremont Junior High SchoolGrades: 7-8Distance: 0.6 mi
- 7/10Red Mountain High SchoolGrades: 9-12Distance: 1.1 mi
Schools provided by the listing agent
- Elementary: Salk Elementary School
- Middle: Fremont Junior High School
- High: Red Mountain High School
- District: Mesa Unified District
Source: ARMLS. This data may not be complete. We recommend contacting the local school district to confirm school assignments for this home.
Get a cash offer in 3 minutes
Find out how much your home could sell for in as little as 3 minutes with a no-obligation cash offer.
Estimated market value
$359,700
Get a cash offer in 3 minutes
Find out how much your home could sell for in as little as 3 minutes with a no-obligation cash offer.
Estimated market value
$359,700
- Arizona
- Maricopa County
- Mesa
- 85205
- Encanto
- 6610 E UNIVERSITY Drive Unit 93
Nearby cities
Nearby neighborhoods
Nearby zip codes
Other Mesa Topics
