Welcome to 6610 E. Wakefield Drive, Unit B2 — one of Belle View’s most desirable 2-bedroom floor plans. This bright and inviting home is freshly painted and features unique large format hardwood parquet floors throughout, updated windows, and an updated and modern kitchen and bath. The kitchen is a true highlight, offering granite countertops, abundant custom maple cabinetry — perfect for cooking and entertaining. The open and airy layout provides nearly 800 square feet of comfortable living space. The condo fee ($462) includes gas, water, trash, landscaping, parking, and Belle View’s sought-after amenities: beautiful green spaces, a community pool, tennis and basketball courts, picnic areas, playgrounds and more. Belle View is also pet-friendly and ideally located for both convenience and recreation. Enjoy peace of mind with a well-maintained HVAC system and new thermostat, professionally serviced every spring and fall as part of a consistent maintenance plan. The building is secured with an intercom in the unit and controlled access. From your front door, you’re just a short stroll to the Mt. Vernon Bike/Walking Trail, Belle Haven Marina, and Dyke Marsh Wildlife Preserve. One block away is Belle View Shopping Center with dining, coffee, wine, and daily conveniences at your fingertips. Nearby, you’ll also find the completely renovated Mount Vernon Rec Center, Martha Washington Library, The Haven restaurant, Westgrove dog park, and The Custard Shack. Commuting is easy with quick access to Old Town Alexandria, National Harbor, Fort Belvoir, the Pentagon, Amazon HQ2 and downtown D.C. Multiple options make travel simple: Huntington Metro with plentiful parking, nearby express bus service (including the F19/11Y), and the scenic George Washington Parkway. You can even bike commute to work! This home also includes a private storage unit, bike storage, and easy access to laundry facilities located in the basement of the building (this is not the case with many units where you may have to walk to another building to do your laundry). With ample parking for residents and guests, you’ll love both the comfort inside and the convenience outside. Welcome home to 6610 E. Wakefield Drive, Unit B2 — a perfect blend of style, location, and community.
Sold for $322,000
$322,000
6610 E Wakefield Dr APT B2, Alexandria, VA 22307
2beds
793sqft
Condominium
Built in 1950
-- sqft lot
$330,100 Zestimate®
$406/sqft
$2,122 Estimated rent
Home value
$330,100
$310,000 - $353,000
$2,122/mo
Zestimate® history
Owner options
List your home for rent
$2,122/mo
Rent Zestimate®
Find your next renter with Zillow Rental Manager. Plus, with online applications, you can quickly screen prospective tenants – for free.
$2,122/mo
Rent Zestimate®
Refinance and save
$2,019/mo
Est. payment
Refinancing to a lower rate could help reduce your monthly payments and save thousands over the life of the loan.
$2,019/mo
Est. payment
Explore your selling options
Work with a Zillow partner agent
Leverage their expertise and Zillow's premium Showcase listings to get your home seen by more buyers.
Get startedList with your own agent
Get your home in front of millions of buyers by listing it on Zillow.
Learn how to do itSell it yourself
Take full control of how buyers see your home on Zillow by listing For Sale by Owner (FSBO).
List your homeWhat's special
Open and airy layoutComfortable living spaceGranite countertopsTennis and basketball courtsPicnic areasUpdated windowsAbundant custom maple cabinetry
Zillow last checked:
Listing updated:
Listed by:
Lyssa Seward 703-298-0562,
TTR Sotheby's International Realty,
Listing Team: The Seward Group, Co-Listing Team: The Seward Group,Co-Listing Agent: Carly Seward 703-944-1977,
TTR Sotheby's International Realty
Bought with:
Gary Simpson, 0225191810
RE/MAX Allegiance
Source: Bright MLS,MLS#: VAFX2260586
Facts & features
Interior
Bedrooms & bathrooms
- Bedrooms: 2
- Bathrooms: 1
- Full bathrooms: 1
- Main level bathrooms: 1
- Main level bedrooms: 2
Rooms
- Room types: Living Room, Dining Room, Bedroom 2, Kitchen, Bedroom 1, Bathroom 1
Bedroom 1
- Level: Main
Bedroom 2
- Level: Main
Bathroom 1
- Level: Main
Dining room
- Level: Main
Kitchen
- Level: Main
Living room
- Level: Main
Heating
- Heat Pump, Electric
Cooling
- Central Air, Electric
Appliances
- Included: Microwave, Disposal, Refrigerator, Cooktop, Gas Water Heater
- Laundry: Common Area, In Basement
Features
- Breakfast Area, Ceiling Fan(s), Bathroom - Tub Shower, Dining Area, Family Room Off Kitchen, Floor Plan - Traditional, Kitchen - Galley, Upgraded Countertops
- Flooring: Wood
- Windows: Window Treatments
- Has basement: No
- Has fireplace: No
Interior area
- Total structure area: 793
- Total interior livable area: 793 sqft
- Finished area above ground: 793
- Finished area below ground: 0
Property
Parking
- Parking features: General Common Elements, Surface, Unassigned, On Street, Parking Lot
- Has uncovered spaces: Yes
Accessibility
- Accessibility features: None
Features
- Levels: One
- Stories: 1
- Exterior features: Street Lights, Sidewalks
- Pool features: Community
- Has view: Yes
- View description: Street, Trees/Woods
Lot
- Features: Suburban
Details
- Additional structures: Above Grade, Below Grade
- Parcel number: 0932 11 6610B2
- Zoning: 220
- Special conditions: Standard
- Other equipment: Intercom
Construction
Type & style
- Home type: Condo
- Architectural style: Colonial
- Property subtype: Condominium
- Attached to another structure: Yes
Materials
- Brick
- Foundation: Block, Concrete Perimeter
Condition
- Very Good
- New construction: No
- Year built: 1950
Utilities & green energy
- Sewer: Public Sewer
- Water: Public
Community & HOA
Community
- Features: Pool
- Security: Main Entrance Lock
- Condo and coop fee: $462 monthly
- Subdivision: Belle View Condominiums
HOA
- Has HOA: No
- Amenities included: Basketball Court, Common Grounds, Storage, Laundry, Pool, Storage Bin, Tennis Court(s)
- Services included: Common Area Maintenance, Maintenance Structure, Gas, Insurance, Maintenance Grounds, Management, Parking Fee, Pool(s), Sewer, Water, Trash
- HOA name: Belle View Condo Association
Location
- Region: Alexandria
Financial & listing details
- Price per square foot: $406/sqft
- Tax assessed value: $310,360
- Annual tax amount: $3,588
- Date on market: 8/27/2025
- Listing agreement: Exclusive Right To Sell
- Listing terms: Cash,Conventional,VA Loan
- Ownership: Condominium
Price history
| Date | Event | Price |
|---|---|---|
| 10/14/2025 | Sold | $322,000-1.5%$406/sqft |
Source:  Bright MLS #VAFX2260586 Report a problem Bright MLS #VAFX2260586 Report a problem | ||
| 9/16/2025 | Pending sale | $327,000$412/sqft |
Source: Bright MLS #VAFX2260586 Report a problem | ||
| 9/10/2025 | Contingent | $327,000$412/sqft |
Source: Bright MLS #VAFX2260586 Report a problem | ||
| 8/27/2025 | Listed for sale | $327,000+308.8%$412/sqft |
Source: Bright MLS #VAFX2260586 Report a problem | ||
| 3/8/2021 | Listing removed | -- |
Source: Owner Report a problem | ||
| 5/31/2018 | Listing removed | $1,625$2/sqft |
Source: Owner Report a problem | ||
| 5/5/2018 | Listed for rent | $1,625$2/sqft |
Source: Owner Report a problem | ||
| 7/17/2000 | Sold | $80,000$101/sqft |
Source: Public Record Report a problem | ||
Public tax history
| Year | Property taxes | Tax assessment |
|---|---|---|
| 2025 | $3,588 +7.8% | $310,360 +8% |
| 2024 | $3,329 +10.9% | $287,370 +8% |
| 2023 | $3,003 -1.3% | $266,080 |
| 2022 | $3,043 | $266,080 +9% |
| 2021 | -- | $244,110 +6% |
| 2020 | $2,725 +4% | $230,290 +4% |
| 2019 | $2,621 -4.9% | $221,430 -4.9% |
| 2018 | $2,754 +6.1% | $232,720 +4.1% |
| 2017 | $2,596 -2.6% | $223,580 -2.8% |
| 2016 | $2,666 +3.8% | $230,100 |
| 2015 | $2,568 -10.8% | $230,100 -11% |
| 2014 | $2,879 | $258,540 +18% |
| 2013 | -- | $219,030 +7% |
| 2012 | -- | $204,700 -8% |
| 2011 | -- | $222,500 |
| 2010 | -- | $222,500 |
| 2009 | -- | $222,500 -12% |
| 2008 | -- | $252,840 |
| 2007 | -- | $252,840 +74.7% |
| 2003 | -- | $144,690 +30% |
| 2002 | -- | $111,300 |
Find assessor info on the county website
Neighborhood: 22307
Nearby homes
- $294,2002 bd1 ba785 sqft6610 E Wakefield Dr APT A1, Alexandria, VA 22307Off Market
- $273,0002 bd1 ba793 sqft6610 E Wakefield Dr APT A2, Alexandria, VA 22307Sold
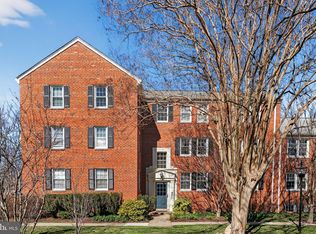
- $294,2002 bd1 ba785 sqft6610 E Wakefield Dr APT B1, Alexandria, VA 22307Off Market
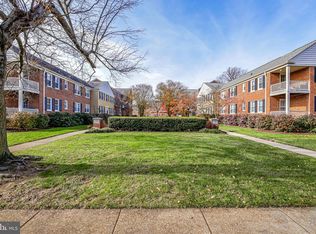
- $324,9002 bd1 ba785 sqft6610 E Wakefield Dr APT C1, Alexandria, VA 22307For Sale

- $303,4002 bd1 ba793 sqft6610 E Wakefield Dr APT C2, Alexandria, VA 22307Off Market
- $238,3001 bd1 ba720 sqft6608 E Wakefield Dr, Alexandria, VA 22307Off Market
- $236,4001 bd1 ba623 sqft6608 E Wakefield Dr APT A2, Alexandria, VA 22307Off Market
- $244,1001 bd1 ba623 sqft6608 E Wakefield Dr APT B1, Alexandria, VA 22307Off Market
Nearby schools
GreatSchools rating
- 6/10Belle View Elementary SchoolGrades: PK-6Distance: 0.3 mi
- 5/10Sandburg Middle SchoolGrades: 7-8Distance: 3.2 mi
- 4/10West Potomac High SchoolGrades: 9-12Distance: 0.9 mi
Schools provided by the listing agent
- Elementary: Belle View
- Middle: Carl Sandburg
- High: West Potomac
- District: Fairfax County Public Schools
Source: Bright MLS. This data may not be complete. We recommend contacting the local school district to confirm school assignments for this home.
Get a cash offer in 3 minutes
Find out how much your home could sell for in as little as 3 minutes with a no-obligation cash offer.
Estimated market value
$330,100
Get a cash offer in 3 minutes
Find out how much your home could sell for in as little as 3 minutes with a no-obligation cash offer.
Estimated market value
$330,100
- Virginia
- Fairfax County
- Belle Haven
- 22307
- 6610 E Wakefield Dr Apartment B2
Nearby cities
Nearby zip codes
Other Belle Haven Topics
