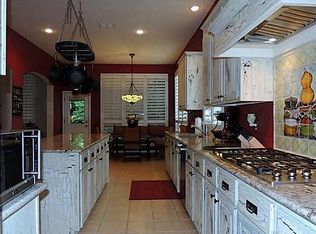
Beautiful two-story home featuring 4 bedrooms and 4 bathrooms, offering the perfect blend of space, comfort, and functionality for a growing family. The spacious layout is ideal for everyday living and entertaining, with plenty of room to gather and create lasting memories.
Step outside to one of the home's standout features the incredible backyard. The covered patio creates the perfect setting to start your morning with a cup of coffee while enjoying the peaceful outdoor surroundings or unwind in the evening after a long day. With ample space for outdoor dining, barbecues, and family gatherings. Combining spacious living, family-friendly functionality, and exceptional outdoor enjoyment, this home is the perfect place to put down roots and enjoy everything that makes a house feel like home.
For sale
Price cut: $10K (7/23)
$520,000
6610 Falcon Crest Ln, Sachse, TX 75048
4beds
3,025sqft
Single Family Residence
Built in 2001
9,931 Square Feet Lot
$504,500 Zestimate®
$172/sqft
$53/mo HOA
What's special
Incredible backyardSpacious livingExceptional outdoor enjoymentCovered patioPeaceful outdoor surroundingsFamily-friendly functionalitySpacious layout
- 73 days
- 298
- 23
Zillow last checked:
Listing updated:
Listed by:
Mckinzye Riley 0759316 214-210-1500,
Ebby Halliday, REALTORS 214-210-1500
Source: NTREIS,MLS#: 21303022
Facts & features
Interior
Bedrooms & bathrooms
- Bedrooms: 4
- Bathrooms: 4
- Full bathrooms: 3
- 1/2 bathrooms: 1
Primary bedroom
- Features: Dual Sinks, Double Vanity, Jetted Tub, Separate Shower, Walk-In Closet(s)
- Level: First
- Dimensions: 18 x 14
Bedroom
- Features: Walk-In Closet(s)
- Level: Second
- Dimensions: 12 x 11
Bedroom
- Features: Walk-In Closet(s)
- Level: Second
- Dimensions: 12 x 11
Dining room
- Level: First
- Dimensions: 13 x 11
Game room
- Level: Second
- Dimensions: 18 x 17
Living room
- Level: First
- Dimensions: 19 x 18
Appliances
- Included: Dishwasher, Electric Oven, Gas Cooktop, Disposal, Microwave
Features
- Eat-in Kitchen, Kitchen Island, Pantry, Walk-In Closet(s)
- Has basement: No
- Number of fireplaces: 1
- Fireplace features: Gas
Interior area
- Total interior livable area: 3,025 sqft
Video & virtual tour
Property
Parking
- Total spaces: 2
- Parking features: Additional Parking, Driveway, Garage, Garage Faces Side
- Attached garage spaces: 2
Features
- Levels: Two
- Stories: 2
- Pool features: None
Lot
- Size: 9,931 Square Feet
Details
- Parcel number: 480160200P0100000
Construction
Type & style
- Home type: SingleFamily
- Architectural style: Detached
- Property subtype: Single Family Residence
Condition
- Year built: 2001
Utilities & green energy
- Sewer: Public Sewer
- Water: Public
- Utilities for property: Sewer Available, Water Available
Community & HOA
Community
- Features: Curbs, Sidewalks
- Subdivision: Woodbridge Ph 02c
HOA
- Has HOA: Yes
- Amenities included: Maintenance Front Yard
- Services included: Maintenance Grounds, Trash
- HOA fee: $630 annually
- HOA name: Woodbridge Association Inc
- HOA phone: 877-387-2388
Location
- Region: Sachse
Financial & listing details
- Price per square foot: $172/sqft
- Tax assessed value: $437,400
- Annual tax amount: $10,302
- Date on market: 6/17/2026
- Cumulative days on market: 74 days
- Exclusions: Mister in the backyard,
Estimated market value
$504,500
$479,000 - $530,000
$3,168/mo
Price history
| Date | Event | Price |
|---|---|---|
| 7/23/2026 | Price change | $520,000-1.9%$172/sqft |
Source: NTREIS #21303022 Report a problem | ||
| 6/17/2026 | Listed for sale | $530,000$175/sqft |
Source: NTREIS #21303022 Report a problem | ||
Public tax history
| Year | Property taxes | Tax assessment |
|---|---|---|
| 2025 | $4,543 +10.1% | $437,400 -3.6% |
| 2024 | $4,127 +9% | $453,840 |
| 2023 | $3,786 +7.3% | $453,840 +14.5% |
| 2022 | $3,529 +2.7% | $396,360 +37.6% |
| 2021 | $3,438 -3.1% | $287,950 |
| 2020 | $3,547 -0.4% | $287,950 |
| 2019 | $3,563 +7% | $287,950 |
| 2018 | $3,329 -47% | $287,950 +18.5% |
| 2017 | $6,276 +4.1% | $243,030 |
| 2016 | $6,030 +19.9% | $243,030 +14.6% |
| 2015 | $5,027 | $212,080 +1.1% |
| 2014 | $5,027 | $209,720 |
| 2013 | -- | -- |
| 2012 | -- | -- |
| 2011 | -- | -- |
| 2010 | -- | -- |
| 2009 | -- | -- |
| 2008 | -- | -- |
| 2007 | -- | -- |
| 2005 | -- | -- |
| 2004 | -- | -- |
| 2003 | -- | -- |
| 2002 | -- | -- |
| 2001 | -- | -- |
Find assessor info on the county website
Monthly payment
Est. payment
Payment breakdown
Explore the cost of this home by adjusting the details. Changes won't be saved.Climate risks
Neighborhood: Woodbridge
Nearby schools
Schools provided by the listing agent
- District: Garland ISD
Source: NTREIS. This data may not be complete. We recommend contacting the local school district to confirm school assignments for this home.

Similar homes
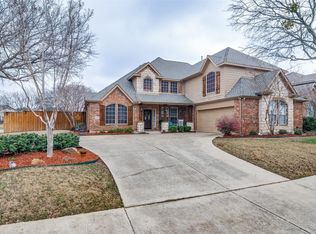
- $493,9003 bd3 ba2.7k sqft1912 Fair Parke Ln, Wylie, TX 75098For Sale
 MLS ID #21294019, Melissa Barnard. NTREIS
 - $649,9005 bd4 ba4k sqft3806 Harlan Dr, Sachse, TX 75048For Sale
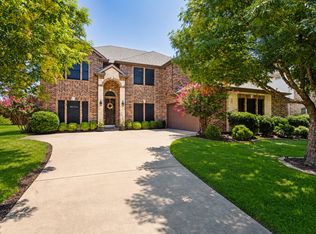 MLS ID #21349856, Thach Nguyen. NTREIS
 - $540,0004 bd3 ba2.9k sqft903 Fountain Dr, Wylie, TX 75098For SaleMLS ID #21354455, Chad Gibson. NTREIS
- $545,9004 bd4 ba3.9k sqft10306 Waterview Pkwy, Rowlett, TX 75089For Sale
 MLS ID #21335751, Darlene Harrison. NTREIS
