Welcome to this beautifully updated 4-bedroom, 2-bathroom home with a 2-car garage in the heart of Rowlett! Fresh interior paint and recent updates make this home truly move-in ready. Light and bright throughout, this home is filled with abundant natural lighting that enhances the open and spacious floor plan, creating a warm and inviting atmosphere.
The thoughtfully designed floorplan offers seamless flow between the living, dining, and kitchen areas, making it ideal for both everyday living and entertaining. The generous primary suite provides a relaxing retreat, while three additional bedrooms offer flexibility for family, guests, or a home office.
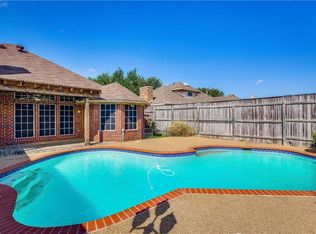
Step outside to enjoy the private backyard featuring a newer board-on-board privacy fence—perfect for entertaining, pets, or relaxing outdoors. Conveniently located near shopping, dining, parks, schools, and major highways, this well-maintained home combines comfort, style, and convenience. Don't miss the opportunity to make this beautiful Rowlett home yours! Ask about our preferred lender incentive! *Closing with Truly Title* Please do not change title companies.
For sale
Price cut: $10K (7/17)
$389,900
6610 Falcon St, Rowlett, TX 75089
4beds
2,365sqft
Single Family Residence
Built in 1991
7,230 Square Feet Lot
$385,500 Zestimate®
$165/sqft
$-- HOA
What's special
Private backyardFresh interior paintAbundant natural lightingNewer board-on-board privacy fenceWarm and inviting atmosphere
- 90 days
- 462
- 56
Zillow last checked:
Listing updated:
Listed by:
Snow Nguyen 0485336 214-277-3508,
JS Realty 214-277-3508
Source: NTREIS,MLS#: 21315221
Facts & features
Interior
Bedrooms & bathrooms
- Bedrooms: 4
- Bathrooms: 2
- Full bathrooms: 2
Primary bedroom
- Level: First
- Dimensions: 19 x 14
Bedroom
- Level: First
- Dimensions: 11 x 10
Bedroom
- Level: First
- Dimensions: 12 x 10
Bedroom
- Level: First
- Dimensions: 10 x 11
Dining room
- Level: First
- Dimensions: 12 x 11
Kitchen
- Level: First
- Dimensions: 19 x 13
Living room
- Level: First
- Dimensions: 18 x 16
Living room
- Level: First
- Dimensions: 17 x 17
Heating
- Natural Gas
Cooling
- Central Air, Ceiling Fan(s)
Appliances
- Included: Dishwasher, Disposal, Gas Range
Features
- Granite Counters, Kitchen Island, Walk-In Closet(s)
- Flooring: Laminate, Wood
- Windows: Window Coverings
- Has basement: No
- Number of fireplaces: 1
- Fireplace features: Gas, Gas Log, Gas Starter
Interior area
- Total interior livable area: 2,365 sqft
Video & virtual tour
Property
Parking
- Total spaces: 2
- Parking features: Driveway, Garage, Garage Faces Rear
- Attached garage spaces: 2
Features
- Levels: One
- Stories: 1
- Pool features: None
Lot
- Size: 7,230 Square Feet
- Features: Interior Lot
Details
- Parcel number: 44022280130110000
Construction
Type & style
- Home type: SingleFamily
- Architectural style: Traditional,Detached
- Property subtype: Single Family Residence
Materials
- Wood Siding
- Foundation: Slab
- Roof: Composition
Condition
- Resale
- Year built: 1991
Utilities & green energy
- Sewer: Public Sewer
- Water: Public
- Utilities for property: Sewer Available, Water Available
Community & HOA
Community
- Subdivision: Springfield Sec 04
HOA
- Has HOA: No
Location
- Region: Rowlett
Financial & listing details
- Price per square foot: $165/sqft
- Tax assessed value: $393,740
- Annual tax amount: $9,894
- Date on market: 7/4/2026
- Cumulative days on market: 91 days
- Listing terms: Cash,Conventional,FHA,Other,VA Loan
Estimated market value
$385,500
$366,000 - $405,000
$2,816/mo
Price history
| Date | Event | Price |
|---|---|---|
| 8/7/2026 | Listed for sale | $389,900$165/sqft |
Source: NTREIS #21315221 Report a problem | ||
| 8/4/2026 | Contingent | $389,900$165/sqft |
Source: NTREIS #21315221 Report a problem | ||
| 7/17/2026 | Price change | $389,900-2.5%$165/sqft |
Source: NTREIS #21315221 Report a problem | ||
| 7/4/2026 | Listed for sale | $399,900$169/sqft |
Source: NTREIS #21315221 Report a problem | ||
| 7/22/2004 | Sold | -- |
Source: Public Record Report a problem | ||
Public tax history
| Year | Property taxes | Tax assessment |
|---|---|---|
| 2025 | $4,669 +13.7% | $393,740 |
| 2024 | $4,107 +14.8% | $393,740 +8.2% |
| 2023 | $3,577 +10.2% | $363,790 |
| 2022 | $3,245 +1.8% | $363,790 +39.7% |
| 2021 | $3,187 | $260,410 |
Find assessor info on the county website
Monthly payment
Est. payment
Payment breakdown
Explore the cost of this home by adjusting the details. Changes won't be saved.Climate risks
Neighborhood: Springfield
Nearby schools
Schools provided by the listing agent
- District: Garland ISD
Source: NTREIS. This data may not be complete. We recommend contacting the local school district to confirm school assignments for this home.
Similar homes
- $350,0004 bd2 ba2.3k sqft7005 Buckhorn Dr, Rowlett, TX 75089For Sale
 MLS ID #21348569, Matt Templeton. NTREIS
 - $450,0004 bd3 ba2.8k sqft7914 Kings Ct, Rowlett, TX 75089For Sale
 MLS ID #21390215, Josh Kesterson. NTREIS
 - $400,0004 bd2 ba2.2k sqft7410 Handen Dr, Rowlett, TX 75089For Sale
 MLS ID #21382115, Jill Walpole. NTREIS
 - $395,0005 bd3 ba2.8k sqft6814 Silver Lake Dr, Rowlett, TX 75089For Sale
 MLS ID #21335550, Becky Zeng. NTREIS
