Built in 2005, this beautiful Ranch Cluster home in Middleburg Heights is sure to impress! A beautiful, extremely well cared for, open concept cluster in the Villas of Fox Hollow. The home features 2 bedrooms, 1 office and 2 full baths. The master bedroom is very large, with double closets and master bath with soaking tub/shower and linen closet. The second bedroom has a huge walk-in closet (9x5) with a full bath next door, built for handicap accessibility with a zero entry shower and lots of extra space. The great room features vaulted ceiling and walls of windows with custom window treatments and an abundance of natural light throughout the home! Off the great room is an office or could be used as a guest room, craft room, etc. Eat-in-kitchen comes with all kitchen appliances, and is open to the dining room area. Along the side of the home is a huge, private stamped concrete patio! A large mud/laundry room area with washer/dryer is off the attached two car garage entryway. You won't want to miss this one! Sellers are offering a one-year home warranty too!
Closed
$313,000
6610 Fox Hollow Ct, Middleburg Heights, OH 44130
2beds
1,868sqft
Multi Family, Single Family Residence
Built in 2005
3,789 Square Feet Lot
$331,300 Zestimate®
$168/sqft
$2,548 Estimated rent
Home value
$331,300
$315,000 - $348,000
$2,548/mo
Zestimate® history
Owner options
List your home for rent
$2,548/mo
Rent Zestimate®
Find your next renter with Zillow Rental Manager. Plus, with online applications, you can quickly screen prospective tenants – for free.
$2,548/mo
Rent Zestimate®
Refinance and save
$2,374/mo
Est. payment
Refinancing to a lower rate could help reduce your monthly payments and save thousands over the life of the loan.
$2,374/mo
Est. payment
Explore your selling options
Work with a Zillow partner agent
Leverage their expertise and Zillow's premium Showcase listings to get your home seen by more buyers.
Get startedList with your own agent
Get your home in front of millions of buyers by listing it on Zillow.
Learn how to do itSell it yourself
Take full control of how buyers see your home on Zillow by listing For Sale by Owner (FSBO).
List your homeWhat's special
Zillow last checked:
Listing updated:
Listed by:
Pamela M Simon simonteam@kw.com216-403-3981,
Keller Williams Elevate
Bought with:
JoAnne Behr Seink, 2019001175
RE/MAX Crossroads Properties
Source: MLS Now,MLS#: 5041236 Originating MLS: Akron Cleveland Association of REALTORS
Originating MLS: Akron Cleveland Association of REALTORSFacts & features
Interior
Bedrooms & bathrooms
- Bedrooms: 2
- Bathrooms: 2
- Full bathrooms: 2
- Main level bathrooms: 2
- Main level bedrooms: 2
Primary bedroom
- Description: Flooring: Carpet
- Features: Window Treatments
- Level: First
- Dimensions: 15 x 15
Bedroom
- Description: Flooring: Carpet
- Features: Window Treatments
- Level: First
- Dimensions: 13 x 12
Primary bathroom
- Description: Flooring: Luxury Vinyl Tile
- Level: First
Dining room
- Description: Flooring: Carpet
- Features: Vaulted Ceiling(s), Window Treatments
- Level: First
- Dimensions: 18 x 9
Eat in kitchen
- Description: Flooring: Luxury Vinyl Tile
- Features: Window Treatments
- Level: First
- Dimensions: 19 x 14
Great room
- Description: Flooring: Carpet
- Features: Vaulted Ceiling(s), Window Treatments
- Level: First
- Dimensions: 20 x 14
Laundry
- Description: Flooring: Luxury Vinyl Tile
- Level: First
- Dimensions: 11 x 8
Office
- Description: Flooring: Carpet
- Level: First
- Dimensions: 10 x 9
Heating
- Forced Air, Gas
Cooling
- Central Air
Appliances
- Included: Dryer, Dishwasher, Microwave, Range, Refrigerator, Washer
- Laundry: Laundry Room
Features
- Tray Ceiling(s), Ceiling Fan(s), Eat-in Kitchen, Kitchen Island, Vaulted Ceiling(s)
- Basement: None
- Has fireplace: No
Interior area
- Total structure area: 1,868
- Total interior livable area: 1,868 sqft
- Finished area above ground: 1,868
Property
Parking
- Total spaces: 2
- Parking features: Attached, Garage, Garage Door Opener
- Attached garage spaces: 2
Accessibility
- Accessibility features: Accessible Full Bath
Features
- Levels: One
- Stories: 1
- Patio & porch: Patio
- Exterior features: Private Yard
Lot
- Size: 3,789 Square Feet
Details
- Parcel number: 37117038
Construction
Type & style
- Home type: SingleFamily
- Architectural style: Cluster Home,Ranch
- Property subtype: Multi Family, Single Family Residence
- Attached to another structure: Yes
Materials
- Vinyl Siding
- Foundation: Slab
- Roof: Asphalt,Fiberglass
Condition
- Year built: 2005
Details
- Warranty included: Yes
Utilities & green energy
- Sewer: Public Sewer
- Water: Public
Community & HOA
Community
- Subdivision: Fox Hollow Drive Ph 01
HOA
- Has HOA: Yes
- Services included: Maintenance Grounds, Snow Removal, Trash
- HOA fee: $165 monthly
- HOA name: Villas Of Fox Hollow
Location
- Region: Middleburg Heights
Financial & listing details
- Price per square foot: $168/sqft
- Tax assessed value: $272,200
- Annual tax amount: $4,571
- Date on market: 5/25/2024
- Cumulative days on market: 4 days
- Listing terms: Cash,Contract,FHA,VA Loan
Price history
| Date | Event | Price |
|---|---|---|
| 6/24/2024 | Sold | $313,000+4.4%$168/sqft |
Source:  MLS Now #5041236 Report a problem MLS Now #5041236 Report a problem | ||
| 5/29/2024 | Pending sale | $299,900$161/sqft |
Source: MLS Now #5041236 Report a problem | ||
| 5/25/2024 | Listed for sale | $299,900$161/sqft |
Source: MLS Now #5041236 Report a problem | ||
Public tax history
| Year | Property taxes | Tax assessment |
|---|---|---|
| 2025 | $4,776 +10.8% | $95,270 |
| 2024 | $4,311 +10.9% | $95,270 +30.5% |
| 2023 | $3,888 +0% | $73,010 |
| 2022 | $3,886 +0.6% | $73,010 |
| 2021 | $3,863 +8.6% | $73,010 +20% |
| 2020 | $3,557 -13.8% | $60,830 |
| 2019 | $4,127 +15.9% | $60,830 |
| 2018 | $3,560 +11.1% | $60,830 +17.3% |
| 2017 | $3,205 +8% | $51,880 |
| 2016 | $2,968 | $51,880 |
| 2015 | $2,968 -7.6% | $51,880 -6% |
| 2014 | $3,212 +1.2% | $55,200 |
| 2013 | $3,173 +3.1% | $55,200 |
| 2012 | $3,077 -3.8% | $55,200 -10.7% |
| 2011 | $3,198 +0.1% | $61,810 |
| 2010 | $3,193 +0.6% | $61,810 |
| 2009 | $3,174 -3.6% | $61,810 -8% |
| 2008 | $3,293 -10.3% | $67,210 |
| 2007 | $3,673 -2.4% | $67,210 |
| 2006 | $3,762 | $67,210 |
Find assessor info on the county website
Neighborhood: 44130
Nearby homes
- $295,0002 bd3 ba1.9k sqft6612 Fox Hollow Ct, Middleburg Heights, OH 44130Off Market
- $293,1003 bd3 ba1.9k sqft6616 Fox Hollow Ct, Middleburg Heights, OH 44130Off Market
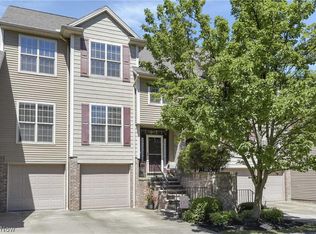
- $318,3003 bd2 ba1.8k sqft6618 Fox Hollow Ct, Middleburg Heights, OH 44130Off Market
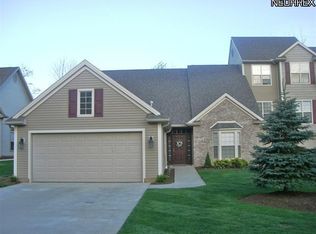
- $142,0002 bd2 ba924 sqft17506 Sheldon Rd, Brook Park, OH 44142Off Market
- $294,6003 bd2 ba1.5k sqft17449 Sheldon Rd, Middleburg Heights, OH 44130Off Market
- $149,8003 bd1 ba924 sqft17420 Sheldon Rd, Brook Park, OH 44142Off Market
- $305,0003 bd2 ba1.8k sqft6622 Fox Hollow Ct, Middleburg Heights, OH 44130Sold
- $139,5002 bd1 ba1k sqft17416 Sheldon Rd, Brook Park, OH 44142Off Market
Nearby schools
GreatSchools rating
- 5/10Berea-Midpark Middle SchoolGrades: 5-9Distance: 1.2 mi
- 7/10Berea-Midpark High SchoolGrades: 9-12Distance: 1.6 mi
- 8/10Big Creek Elementary SchoolGrades: PK-4Distance: 1.6 mi
Schools provided by the listing agent
- District: Berea CSD - 1804
Source: MLS Now. This data may not be complete. We recommend contacting the local school district to confirm school assignments for this home.
Get a cash offer in 3 minutes
Find out how much your home could sell for in as little as 3 minutes with a no-obligation cash offer.
Estimated market value
$331,300
Get a cash offer in 3 minutes
Find out how much your home could sell for in as little as 3 minutes with a no-obligation cash offer.
Estimated market value
$331,300
- Ohio
- Cuyahoga County
- Middleburg Heights
- 44130
- 6610 Fox Hollow Ct
Nearby cities
Nearby zip codes
Other Middleburg Heights Topics
- Apartments for Rent in 44130
- Houses for Sale in 44130
- Houses for Rent in 44130
- 44130 Real Estate
- Middleburg Heights Condos
- Houses for Sale in Middleburg Heights
- Newest Listings in Middleburg Heights
- Middleburg Heights Home Values
- Middleburg Heights Real Estate Agents
- Middleburg Heights Refinance
- Middleburg Heights Mortgage Rates
