Skip main navigation
Sold for $640,000
  • $640,000

    6610 Helston Ln, Windermere, FL 34786

    4beds
    2,786sqft
    Single Family Residence
    Built in 2005
    7,798 Square Feet Lot
    $635,000 Zestimate®
    $230/sqft
    $3,313 Estimated rent

    Home value

    $635,000

    $578,000 - $699,000

    $3,313/mo

    Zestimate® history
    Loading
    Loading...

    Owner options

    List your home for rent

    $3,313/mo

    Rent Zestimate®

    Find your next renter with Zillow Rental Manager. Plus, with online applications, you can quickly screen prospective tenants – for free.

    Learn more

    $3,313/mo

    Rent Zestimate®

    Refinance and save

    $4,615/mo

    Est. payment

    Refinancing to a lower rate could help reduce your monthly payments and save thousands over the life of the loan.

    See today's rates

    $4,615/mo

    Est. payment

    Explore your selling options

    Work with a Zillow partner agent

    Leverage their expertise and Zillow's premium Showcase listings to get your home seen by more buyers.

    Get started

    List with your own agent

    Get your home in front of millions of buyers by listing it on Zillow.

    Learn how to do it

    Sell it yourself

    Take full control of how buyers see your home on Zillow by listing For Sale by Owner (FSBO).

    List your home

    What's special

    Long breakfast barOpen layoutFenced backyardWelcoming front porchElegant crown moldingStunning pond viewsUpgraded vinyl flooring
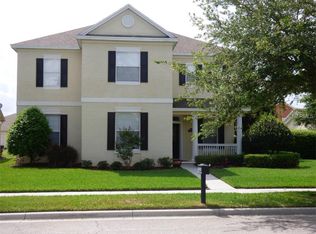
    Discover Your Dream Home! This beautiful home in Lakes of Windermere offers stunning pond views and a welcoming front porch. Inside, this one-story, 4-bed, 2.5-bath home boasts an open layout, upgraded vinyl flooring, upgraded baseboards, and plantation shutters. The spacious living and dining area features elegant crown molding, while the open-concept kitchen shines with stainless steel appliances, ample cabinetry, and a long breakfast bar. The primary suite offers a remodeled ensuite with a tub, walk-in shower, double sinks, and a large walk-in closet. Three additional bedrooms share a full bath with double sinks. Enjoy a covered patio, fenced backyard, and rear-facing 2-car garage. UPGRADES INCLUDE: NEW HVAC (2023) & NEW ROOF before closing! Interior & exterior paint, vinyl flooring, & baseboards (2022) Remodeled master shower & updated light fixtures (2022) Enjoy the Lakes of Windermere community amenities including a pool, 3 playgrounds, tennis & basketball courts, dock, gazebo walking paths and more! Convenient access to Hwy 429, Disney, Winter Garden Village, and Downtown Windermere.

    Zillow last checked:

    Listing updated:

    Listing Provided by:

    Lily Lassalle 407-747-1751,

    LPT REALTY, LLC 877-366-2213

    Bought with:

    Kim Hogan, 3221842

    HOGAN REALTY GROUP INC

    Source: Stellar MLS,MLS#: O6290279MLS LogoOriginating MLS: Orlando Regional

    Facts & features

    Interior

    Bedrooms & bathrooms
    • Bedrooms: 4
    • Bathrooms: 3
    • Full bathrooms: 2
    • 1/2 bathrooms: 1
    Primary bedroom
    • Features: Ceiling Fan(s), En Suite Bathroom, Walk-In Closet(s)
    • Level: First
    • Area: 360.96 Square Feet
    • Dimensions: 19.2x18.8
    Bedroom 2
    • Features: Ceiling Fan(s), Walk-In Closet(s)
    • Level: First
    • Area: 132.54 Square Feet
    • Dimensions: 13.11x10.11
    Bedroom 3
    • Features: Ceiling Fan(s), Walk-In Closet(s)
    • Level: First
    • Area: 164.22 Square Feet
    • Dimensions: 11.9x13.8
    Bedroom 4
    • Features: Ceiling Fan(s), Built-in Closet
    • Level: First
    • Area: 189.06 Square Feet
    • Dimensions: 13.7x13.8
    Primary bathroom
    • Features: Dual Sinks, En Suite Bathroom, Garden Bath, Tub with Separate Shower Stall
    • Level: First
    • Area: 162.44 Square Feet
    • Dimensions: 13.1x12.4
    Dining room
    • Level: First
    • Area: 167.04 Square Feet
    • Dimensions: 17.4x9.6
    Family room
    • Features: Ceiling Fan(s)
    • Level: First
    • Area: 320.32 Square Feet
    • Dimensions: 18.2x17.6
    Kitchen
    • Features: Pantry
    • Level: First
    • Area: 146.52 Square Feet
    • Dimensions: 13.2x11.1
    Living room
    • Level: First
    • Area: 238.38 Square Feet
    • Dimensions: 17.4x13.7
    Heating
    • Central, Electric
    Cooling
    • Central Air
    Appliances
    • Included: Dishwasher, Disposal, Electric Water Heater, Range, Range Hood, Refrigerator
    • Laundry: Electric Dryer Hookup, Inside, Laundry Room, Washer Hookup
    Features
    • Ceiling Fan(s), Crown Molding, Eating Space In Kitchen, Kitchen/Family Room Combo, Living Room/Dining Room Combo, Solid Surface Counters, Thermostat, Tray Ceiling(s), Walk-In Closet(s)
    • Flooring: Ceramic Tile, Luxury Vinyl
    • Has fireplace: No
    Interior area
    • Total structure area: 3,749
    • Total interior livable area: 2,786 sqft

    Property

    Parking
    • Total spaces: 2
    • Parking features: Garage - Attached
    • Attached garage spaces: 2
    Features
    • Levels: One
    • Stories: 1
    • Patio & porch: Covered, Front Porch, Patio
    • Exterior features: Irrigation System, Sidewalk
    • Fencing: Fenced
    • Has view: Yes
    • View description: Pond
    • Has water view: Yes
    • Water view: Pond
    Lot
    • Size: 7,798 sqft
    Details
    • Parcel number: 242327542804540
    • Zoning: P-D
    • Special conditions: None

    Construction

    Type & style
    • Home type: SingleFamily
    • Property subtype: Single Family Residence
    Materials
    • Block, Stucco
    • Foundation: Slab
    • Roof: Shingle
    Condition
    • New construction: No
    • Year built: 2005

    Utilities & green energy

    • Sewer: Public Sewer
    • Water: Public
    • Utilities for property: BB/HS Internet Available, Cable Available, Electricity Connected, Phone Available, Public, Sewer Connected, Water Connected

    Community & neighborhood

    Community
    • Community features: Dock, Association Recreation - Lease, Playground, Pool, Tennis Court(s)
    Location
    • Region: Windermere
    • Subdivision: LAKES/WINDERMERE PH 02A

    HOA & financial

    HOA
    • Has HOA: Yes
    • HOA fee: $80 monthly
    • Amenities included: Basketball Court
    • Services included: Community Pool, Maintenance Grounds
    • Association name: Leland Management / Troy Jones
    • Association phone: 407-376-0695
    Other fees
    • Pet fee: $0 monthly
    Other financial information
    • Total actual rent: 0

    Other

    Other facts
    • Listing terms: Cash,Conventional,FHA,VA Loan
    • Ownership: Fee Simple
    • Road surface type: Asphalt

    Price history

    DateEventPrice
    4/29/2025Sold$640,000-0.8%$230/sqft
    Source: Stellar MLS #O6290279 Report a problem
    4/1/2025Pending sale$645,000$232/sqft
    Source: Stellar MLS #O6290279 Report a problem
    3/27/2025Listed for sale$645,000+34.4%$232/sqft
    Source: Stellar MLS #O6290279 Report a problem
    2/27/2024Listing removed$480,000-20%$172/sqft
    Source: Stellar MLS #G5047005 Report a problem
    11/2/2022Sold$600,000$215/sqft
    Source: Public Record Report a problem
    10/17/2022Pending sale$600,000$215/sqft
    Source: Stellar MLS #O6058622 Report a problem
    10/13/2022Listing removed--
    Source: Zillow Rental Network_1 Report a problem
    10/13/2022Listed for sale$600,000$215/sqft
    Source: Stellar MLS #O6058622 Report a problem
    9/15/2022Listed for rent$3,800$1/sqft
    Source: Zillow Rental Network_1 #O6059908 Report a problem
    9/15/2022Listing removed--
    Source: Stellar MLS #O6058622 Report a problem
    9/9/2022Price change$600,000+25%$215/sqft
    Source: Stellar MLS #O6058622 Report a problem
    9/25/2021Pending sale$480,000$172/sqft
    Source: Stellar MLS #G5047005 Report a problem
    9/23/2021Listed for sale$480,000+55.6%$172/sqft
    Source: Stellar MLS #G5047005 Report a problem
    9/16/2013Sold$308,500-0.5%$111/sqft
    Source: Public Record Report a problem
    7/14/2013Listed for sale$310,000+58.2%$111/sqft
    Source: Real Living Real Estate Solutions #O5171178 Report a problem
    6/16/2010Sold$196,000-44.3%$70/sqft
    Source: Public Record Report a problem
    10/5/2005Sold$352,000$126/sqft
    Source: Public Record Report a problem

    Public tax history

    YearProperty taxesTax assessment
    2024$9,599 +13.4%$550,922 +9.3%
    2023$8,463 +37.1%$503,901 +25.6%
    2022$6,175 +41.8%$401,052 +43.4%
    2021$4,354 +0.6%$279,643 +1.4%
    2020$4,330 +1.2%$275,782 +2.3%
    2019$4,278 +0.8%$269,582 +1.9%
    2018$4,244 +0%$264,555 -6.6%
    2017$4,244 +1.7%$283,367 +2.5%
    2016$4,173 +1.2%$276,326 +4.4%
    2015$4,122 -3.6%$264,590 +5.8%
    2014$4,276 +23.2%$250,021 +20.5%
    2013$3,471 +0.6%$207,563 +2.7%
    2012$3,450 -1.9%$202,175 -2.2%
    2011$3,518 -17.5%$206,716 -4.7%
    2010$4,266 $216,937 -15.9%
    2009-- $257,838 -25.7%
    2008$6,248 -9.9%$347,157 -11.4%
    2007$6,932 +3.9%$391,903 +14.5%
    2006$6,671 +2020.8%$342,330 +1974.7%
    2005$315 $16,500

    Find assessor info on the county website

    Neighborhood: 34786

    Nearby schools

    GreatSchools rating
    Schools provided by the listing agent
    • Elementary: Sunset Park Elem
    • Middle: Horizon West Middle School
    • High: Windermere High School

    Source: Stellar MLS. This data may not be complete. We recommend contacting the local school district to confirm school assignments for this home.

    Get a cash offer in 3 minutes
    Find out how much your home could sell for in as little as 3 minutes with a no-obligation cash offer.
    Estimated market value
    $635,000
    Get a cash offer in 3 minutes
    Find out how much your home could sell for in as little as 3 minutes with a no-obligation cash offer.
    Estimated market value
    $635,000