Skip main navigation
Sold for $250,000
  • $250,000

    6610 Holly Lake Dr, Louisville, KY 40291

    3beds
    1,800sqft
    Single Family Residence
    Built in 1984
    8,276 Square Feet Lot
    $300,600 Zestimate®
    $139/sqft
    $2,225 Estimated rent

    Home value

    $300,600

    $286,000 - $316,000

    $2,225/mo

    Zestimate® history
    Loading
    Loading...

    Owner options

    List your home for rent

    $2,225/mo

    Rent Zestimate®

    Find your next renter with Zillow Rental Manager. Plus, with online applications, you can quickly screen prospective tenants – for free.

    Learn more

    $2,225/mo

    Rent Zestimate®

    Refinance and save

    $1,247/mo

    Est. payment

    Refinancing to a lower rate could help reduce your monthly payments and save thousands over the life of the loan.

    See today's rates

    $1,247/mo

    Est. payment

    Explore your selling options

    Work with a Zillow partner agent

    Leverage their expertise and Zillow's premium Showcase listings to get your home seen by more buyers.

    Get started

    List with your own agent

    Get your home in front of millions of buyers by listing it on Zillow.

    Learn how to do it

    Sell it yourself

    Take full control of how buyers see your home on Zillow by listing For Sale by Owner (FSBO).

    List your home

    What's special

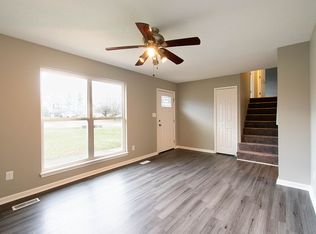
    Welcome to your dream home at 6610 Holly Lake Drive! This beautifully maintained raised ranch is nestled in the desirable Fern Creek area, just minutes away from grocery stores, I-265, restaurants, and shopping, making it the perfect blend of convenience and comfort. As you enter this charming home, you'll be greeted by a spacious living room featuring brand new flooring that flows seamlessly into the hallway. The open-concept living area is perfect for entertaining and family gatherings. The eat-in kitchen comes equipped with all living appliances, ensuring you have everything you need right at your fingertips. This property boasts three generously sized bedrooms and two full bathrooms, offering plenty of space for relaxation and privacy. The finished walkout basement adds even more versatility to the home, complete with a bedroom, full bathroom, a comfortable living room, and a bonus room that can easily serve as a playroom, office, or guest space. The unfinished area in the basement provides ample storage options to keep your home organized. Step outside to discover a beautifully landscaped yard, complete with a deck that overlooks the backyard-perfect for enjoying morning coffee or evening gatherings. The deck has been professionally stained, ensuring it's ready for you to enjoy. This motivated seller is eager for you to experience the comfort and convenience this home has to offer. Don't miss your opportunity to make 6610 Holly Lake Drive your own! Seller is wiling to leave all kitchen appliances, televisions, and mounts as a convenience to the buyer. Schedule your viewing today!

    Zillow last checked:

    Listing updated:

    Listed by:

    Brent Whitson 502-420-5000,

    Semonin Realtors,

    Kristy D Dugan 502-930-3833

    Bought with:

    Diana Silliman, 243181

    United Real Estate Louisville

    Source: Metro Search Inc. LLC DBA Apex MLS,MLS#: 1679377MLS Logo

    Facts & features

    Interior

    Bedrooms & bathrooms
    • Bedrooms: 3
    • Bathrooms: 2
    • Full bathrooms: 2
    Bedroom
    • Level: First
    • Area: 221.87
    • Dimensions: 20.17 x 11.00
    Bedroom
    • Level: First
    • Area: 104.81
    • Dimensions: 10.75 x 9.75
    Bedroom
    • Level: Basement
    • Area: 124.54
    • Dimensions: 13.00 x 9.58
    Full bathroom
    • Level: First
    • Area: 73.58
    • Dimensions: 10.90 x 6.75
    Full bathroom
    • Level: Basement
    • Area: 36.57
    • Dimensions: 7.83 x 4.67
    Family room
    • Level: Basement
    • Area: 191.62
    • Dimensions: 16.42 x 11.67
    Kitchen
    • Level: First
    • Area: 184.21
    • Dimensions: 10.90 x 16.90
    Laundry
    • Level: Basement
    • Area: 295.63
    • Dimensions: 21.50 x 13.75
    Living room
    • Description: New flooring, fireplace
    • Level: First
    • Area: 204.15
    • Dimensions: 16.90 x 12.08
    Other
    • Level: Basement
    • Area: 178.98
    • Dimensions: 16.42 x 10.90
    Heating
    • Forced Air, Natural Gas
    Cooling
    • Central Air
    Features
    • Basement: Walkout Part Fin
    • Number of fireplaces: 1
    Interior area
    • Total structure area: 1,000
    • Total interior livable area: 1,800 sqft
    • Finished area above ground: 1,000
    • Finished area below ground: 800

    Property

    Parking
    • Parking features: None
    Features
    • Stories: 1
    • Patio & porch: Deck, Patio
    • Fencing: Chain Link
    Lot
    • Size: 8,276 Square Feet
    • Features: Sidewalk
    Details
    • Parcel number: 223800100000

    Construction

    Type & style
    • Home type: SingleFamily
    • Architectural style: Raised Ranch
    • Property subtype: Single Family Residence
    Materials
    • Brick Veneer
    • Foundation: Concrete Perimeter
    • Roof: Shingle
    Condition
    • Year built: 1984

    Utilities & green energy

    • Sewer: Public Sewer
    • Water: Public
    • Utilities for property: Electricity Connected, Natural Gas Connected

    Community & HOA

    Community
    • Subdivision: Cedar Lake Park
    HOA
    • Has HOA: No
    Location
    • Region: Louisville

    Financial & listing details

    • Price per square foot: $139/sqft
    • Tax assessed value: $227,490
    • Annual tax amount: $2,550
    • Date on market: 2/10/2025
    • Electric utility on property: Yes

    Price history

    DateEventPrice
    8/7/2025Listing removed$2,100$1/sqft
    Source: Zillow Rentals Report a problem
    7/17/2025Listed for rent$2,100$1/sqft
    Source: Zillow Rentals Report a problem
    3/21/2025Sold$250,000$139/sqft
    Source: Metro Search Inc. LLC DBA Apex MLS #1679377 Report a problem
    2/10/2025Pending sale$250,000+1.7%$139/sqft
    Source: Metro Search Inc. LLC DBA Apex MLS #1679377 Report a problem
    2/6/2025Listed for sale$245,900+29.4%$137/sqft
    Source: Metro Search Inc. LLC DBA Apex MLS #1679377 Report a problem
    12/29/2020Sold$190,000+0.1%$106/sqft
    Source: Metro Search Inc. LLC DBA Apex MLS #1572076 Report a problem
    10/19/2020Pending sale$189,900$106/sqft
    Source: Semonin Realtors Louisville Office #1572076 Report a problem
    10/19/2020Listed for sale$189,900+19.8%$106/sqft
    Source: Semonin Realtors Louisville Office #1572076 Report a problem
    2/16/2017Sold$158,500$88/sqft
    Source: Public Record Report a problem
    1/13/2017Pending sale$158,500$88/sqft
    Source: RE/MAX CHAMPIONS #1465442 Report a problem
    1/13/2017Listed for sale$158,500$88/sqft
    Source: RE/MAX CHAMPIONS #1465442 Report a problem

    Public tax history

    YearProperty taxesTax assessment
    2025$2,550 -2.1%$227,490
    2024$2,605 +16.4%$227,490 +19.7%
    2023$2,238 -0.3%$190,000
    2022$2,246 -4.4%$190,000 +1.7%
    2021$2,349 +25.9%$186,810 +17.9%
    2020$1,866 $158,500
    2019$1,866 +9.9%$158,500
    2018$1,697 $158,500 +19.2%
    2017$1,697 +27.6%$133,000
    2013$1,330 $133,000
    2011$1,330 $133,000
    2010$1,330 $133,000
    2009$1,330 $133,000
    2007-- $133,000 +8%
    2006-- $123,180
    2005-- $123,180
    2004-- $123,180
    Find assessor info on the county website

    Neighborhood: Fern Creek

    Nearby schools

    GreatSchools rating
    Get pre-qualified for a loan
    At Zillow Home Loans, we can pre-qualify you in as little as 5 minutes with no impact to your credit score.

    An equal housing lender. NMLS #10287.

    Sell for more on Zillow
    Get a Zillow Showcase℠ listing at no additional cost and you could sell for .
    $300,600
    2% more
    +$6,012
    With Zillow Showcase(estimated)
    $306,612