1st time offering of this custom built home. Experience the refined, unequaled quality of this Lindal post & beam cedar home. Unique WATERFRONT opportunity in the highly sought after Kings Lynn area of Oak Island. This majestic home is situated on a .69 acre sound side lot out of fema spf flood so lenders should not require flood insurance. Enjoy mesmerizing views & superior water access from your private dock where you can catch your seafood dinner; screened porch is designed for entertaining & enjoying local seafood feasts. Choose another area for ocean views and breezes from the top floor balconies. You also have plenty of room to put in your own private pool for an even more luxurious outdoor oasis. Ample space inside with permitted ground floor rec room + full bath for a total of 3657 ft.² inside you will find exposed beams, soaring ceilings, heated bath floors, natural hardwood floors, & an open floor plan with tons of natural light coming through the many doors and windows that look out to the magnificent water. Entertain your friends and family with the open kitchen/dining and living space. The dumb waiter makes stocking the many cabinets & pantry easy. Lovely custom built-ins surrounding a cozy gas fireplace in the great room with spectacular views. Convenience of a main floor powder room is another great feature. Main floor boasts the spacious Ensuite & separate den area or additional bedroom. Upstairs you have more guest bedrooms, each with its own attached bath for guests comfort. There is more open space upstairs for more sleeping room and also an additional loft living space which opens to a balcony to enjoy the water view on this level. Oversized triple garage with dry entry to the home will also hold lots of outdoor toys. They didn't stop the quality with the house; check out the Ipe Brazilian Walnut decking materials on the walkway & pier known for quality & longevity. Home is designed for safety with lots of exits just in case needed.
Sold for $1,675,000
$1,675,000
6610 Kings Lynn Drive, Oak Island, NC 28465
4beds
3,657sqft
Single Family Residence
Built in 2002
0.69 Acres Lot
$1,668,900 Zestimate®
$458/sqft
$3,753 Estimated rent
Home value
$1,668,900
$1.52M - $1.84M
$3,753/mo
Zestimate® history
Owner options
List your home for rent
$3,753/mo
Rent Zestimate®
Find your next renter with Zillow Rental Manager. Plus, with online applications, you can quickly screen prospective tenants – for free.
$3,753/mo
Rent Zestimate®
Refinance and save
$9,744/mo
Est. payment
Refinancing to a lower rate could help reduce your monthly payments and save thousands over the life of the loan.
$9,744/mo
Est. payment
Explore your selling options
Work with a Zillow partner agent
Leverage their expertise and Zillow's premium Showcase listings to get your home seen by more buyers.
Get startedList with your own agent
Get your home in front of millions of buyers by listing it on Zillow.
Learn how to do itSell it yourself
Take full control of how buyers see your home on Zillow by listing For Sale by Owner (FSBO).
List your homeWhat's special
Waterfront opportunityOcean viewsGround floor rec roomPrivate poolSoaring ceilingsTons of natural lightCozy gas fireplace
Zillow last checked:
Listing updated:
Listed by:
Kim S Anderson 910-269-3334,
Art Skipper Realty Inc.
Bought with:
Tracy Swanson, 237678
Swanson Realty-Brunswick County
Source: Hive MLS,MLS#: 100486410 Originating MLS: Brunswick County Association of Realtors
Originating MLS: Brunswick County Association of RealtorsFacts & features
Interior
Bedrooms & bathrooms
- Bedrooms: 4
- Bathrooms: 6
- Full bathrooms: 5
- 1/2 bathrooms: 1
Rooms
- Room types: Dining Room, Living Room, Master Bedroom, Bedroom 2, Bedroom 3, Bedroom 4, Bathroom 2, Bathroom 3, Basement, Bathroom 5, Bathroom 6
Primary bedroom
- Description: From Matterport not broker
- Dimensions: 14.31 x 15.82
Bedroom 3
- Description: From Matterport not broker
- Dimensions: 12.36 x 14.47
Bedroom 4
- Description: From Matterport not broker
- Dimensions: 10.01 x 13.39
Bathroom 2
- Description: From Matterport not broker
- Dimensions: 8.63 x 7.12
Bathroom 3
- Description: From Matterport not broker
- Dimensions: 5.05 x 11.05
Bathroom 4
- Description: From Matterport not broker
- Dimensions: 8.92 x 8.04
Other
- Description: From Matterport not broker
- Dimensions: 3.56 x 6.6
Living room
- Description: From Matterport not broker
- Dimensions: 7.9 x 6.39
Living room
- Description: From Matterport not broker
- Dimensions: 13.9 x 14.75
Living room
- Description: From Matterport not broker
- Dimensions: 26.16 x 14.07
Heating
- Heat Pump, Electric
Cooling
- Central Air
Appliances
- Included: Mini Refrigerator, Gas Cooktop, Washer, Refrigerator, Ice Maker, Dryer, Dishwasher, Wall Oven
Features
- Walk-in Closet(s), Vaulted Ceiling(s), High Ceilings, Entrance Foyer, Solid Surface, Ceiling Fan(s), Furnished, Walk-in Shower, Blinds/Shades, Gas Log, Walk-In Closet(s)
- Flooring: Carpet, Tile, Wood
- Has fireplace: Yes
- Fireplace features: Gas Log
- Furnished: Yes
Interior area
- Total structure area: 3,017
- Total interior livable area: 3,657 sqft
Property
Parking
- Total spaces: 3
- Parking features: Garage Faces Front, Concrete, Garage Door Opener, Off Street, On Site
- Garage spaces: 3
Features
- Levels: Three Or More
- Stories: 3
- Patio & porch: Open, Covered, Deck, Porch, Screened, Balcony
- Exterior features: DP50 Windows, Gas Log
- Fencing: Partial,Wood
- Has view: Yes
- View description: Canal, ICW, Water
- Has water view: Yes
- Water view: Canal,Water
- Waterfront features: Pier, Canal Front, Sound Side, Ocean Side, Sound Front
- Frontage type: Sound Front,Canal Front
Lot
- Size: 0.69 Acres
- Dimensions: appro x 75 x 400
- Features: Ocean Side, Pier, Sound Side
Details
- Parcel number: 233na006
- Zoning: Ok-R-7
- Special conditions: Standard
Construction
Type & style
- Home type: SingleFamily
- Property subtype: Single Family Residence
Materials
- See Remarks, Wood Siding
- Foundation: Other, See Remarks, Pilings
- Roof: Architectural Shingle
Condition
- New construction: No
- Year built: 2002
Utilities & green energy
- Sewer: Public Sewer
- Water: Public
- Utilities for property: Sewer Available, Water Available
Community & HOA
Community
- Security: Smoke Detector(s)
- Subdivision: Kings Lynn
HOA
- Has HOA: No
- Amenities included: Barbecue, Basketball Court, Dog Park, Fitness Center, Golf Course, Park, Pickleball, Picnic Area, Playground, Ramp, Restaurant, Sidewalks, Street Lights, Tennis Court(s)
Location
- Region: Oak Island
Financial & listing details
- Price per square foot: $458/sqft
- Tax assessed value: $1,199,840
- Annual tax amount: $4,583
- Date on market: 6/7/2025
- Cumulative days on market: 159 days
- Listing agreement: Exclusive Right To Sell
- Listing terms: Cash,Conventional,VA Loan
- Road surface type: Paved
Price history
| Date | Event | Price |
|---|---|---|
| 8/6/2025 | Sold | $1,675,000-14.1%$458/sqft |
Source:  Hive MLS #100486410 Report a problem Hive MLS #100486410 Report a problem | ||
| 7/11/2025 | Contingent | $1,950,000$533/sqft |
Source: Hive MLS #100486410 Report a problem | ||
| 4/13/2025 | Price change | $1,950,000-13.3%$533/sqft |
Source: Hive MLS #100486410 Report a problem | ||
| 2/1/2025 | Listed for sale | $2,250,000$615/sqft |
Source: Hive MLS #100486410 Report a problem | ||
Public tax history
| Year | Property taxes | Tax assessment |
|---|---|---|
| 2025 | $4,583 -8% | $1,199,840 |
| 2024 | $4,983 | $1,199,840 |
| 2023 | $4,983 +7.1% | $1,199,840 +46.8% |
| 2022 | $4,651 +1.3% | $817,260 |
| 2021 | $4,591 +1.1% | $817,260 |
| 2020 | $4,541 | $817,260 |
| 2019 | $4,541 +31.8% | $817,260 +257.6% |
| 2018 | $3,445 +1.5% | $228,530 |
| 2017 | $3,395 | $228,530 |
| 2016 | $3,395 | $228,530 -62.4% |
| 2015 | $3,395 +9.7% | $608,500 +1.5% |
| 2014 | $3,094 | $599,797 |
| 2013 | -- | -- |
| 2012 | -- | -- |
| 2011 | -- | -- |
| 2010 | -- | -- |
| 2009 | -- | -- |
| 2008 | -- | -- |
| 2007 | -- | -- |
| 2006 | -- | -- |
| 2005 | -- | -- |
| 2004 | -- | -- |
| 2003 | -- | -- |
| 2002 | -- | -- |
Find assessor info on the county website
Neighborhood: 28465
Nearby homes
- $1,544,9005 bd5 ba3.5k sqft6612 Kings Lynn Dr, Oak Island, NC 28465Off Market
- $1,410,0004 bd5 ba2.7k sqft6608 Kings Lynn Dr, Oak Island, NC 28465Sold
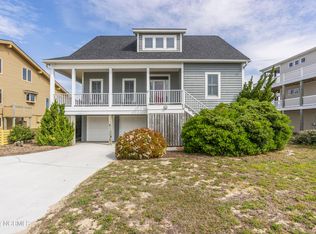
- $1,375,3005 bd5 ba2.9k sqft6614 Kings Lynn Dr, Oak Island, NC 28465Off Market

- $1,802,3005 bd4 ba3.1k sqft6606 Kings Lynn Dr, Oak Island, NC 28465Off Market
- $1,350,0004 bd4 ba2.9k sqft6604 Kings Lynn Dr, Oak Island, NC 28465Sold
- $1,099,9000.798 Acres6616 Kings Lynn Dr SW, Oak Island, NC 28465Lot/Land
- $1,174,4004 bd2 ba1.9k sqft6618 Kings Lynn Dr, Oak Island, NC 28465Off Market
- $1,676,3004 bd5 ba3.8k sqft6602 Kings Lynn Dr, Oak Island, NC 28465Off Market
Nearby schools
GreatSchools rating
- 8/10Southport ElementaryGrades: K-5Distance: 11.1 mi
- 4/10South Brunswick MiddleGrades: 6-8Distance: 12 mi
- 4/10South Brunswick HighGrades: 9-12Distance: 12.4 mi
Schools provided by the listing agent
- Elementary: Southport
- Middle: South Brunswick
- High: South Brunswick
Source: Hive MLS. This data may not be complete. We recommend contacting the local school district to confirm school assignments for this home.
Get a cash offer in 3 minutes
Find out how much your home could sell for in as little as 3 minutes with a no-obligation cash offer.
Estimated market value
$1,668,900
Get a cash offer in 3 minutes
Find out how much your home could sell for in as little as 3 minutes with a no-obligation cash offer.
Estimated market value
$1,668,900
- North Carolina
- Brunswick County
- Oak Island
- 28465
- 6610 Kings Lynn Drive
Nearby cities
Nearby zip codes
Other Oak Island Topics
