Experience modern living at its finest in this move-in ready Murray floor plan located in the sought-after Royal Crest community. Spanning 2,477 square feet, this spacious two-story home is designed with an open-concept layout that prioritizes natural light and effortless flow. The main level welcomes you with a grand foyer leading into a sprawling living room, seamlessly connecting to the dining area and a chef-inspired kitchen-an ideal configuration for hosting gatherings and daily life. The second floor is a dedicated retreat, featuring a versatile game room that offers a variety of possibilities for recreation or a home office. The primary suite serves as a private sanctuary, complemented by three additional well-appointed bedrooms and a total of 2.5 baths. With a two-car garage and a functional footprint, this home balances scale and comfort perfectly. Located with unparalleled access to San Antonio, you are just minutes from the San Antonio International Airport, major transit corridors including Loop 1604 and IH-35, and premier shopping and dining destinations.
Pending
Price cut: $10K (6/30)
$389,990
6610 Lowrie Block, San Antonio, TX 78239
5beds
2,397sqft
Single Family Residence
Built in 2025
9,753 Square Feet Lot
$-- Zestimate®
$163/sqft
$23/mo HOA
What's special
Two-car garageGrand foyerPrioritizes natural lightVersatile game roomChef-inspired kitchenThree additional well-appointed bedroomsOpen-concept layout
- 426 days |
- 76 |
- 1 |
Zillow last checked:
Listing updated:
Listed by:
Dayton Schrader TREC #312921 (210) 757-9785,
eXp Realty
Source: LERA MLS,MLS#: 1868198
Facts & features
Interior
Bedrooms & bathrooms
- Bedrooms: 5
- Bathrooms: 3
- Full bathrooms: 2
- 1/2 bathrooms: 1
Primary bedroom
- Features: Walk-In Closet(s)
- Area: 192
- Dimensions: 16 x 12
Bedroom 2
- Area: 156
- Dimensions: 13 x 12
Bedroom 3
- Area: 156
- Dimensions: 13 x 12
Bedroom 4
- Area: 156
- Dimensions: 13 x 12
Bedroom 5
- Area: 143
- Dimensions: 13 x 11
Primary bathroom
- Features: Shower Only, Double Vanity
- Area: 81
- Dimensions: 9 x 9
Family room
- Area: 342
- Dimensions: 19 x 18
Kitchen
- Area: 165
- Dimensions: 11 x 15
Heating
- Central, 1 Unit, Electric
Cooling
- Central Air
Appliances
- Included: Microwave, Range, Disposal, Dishwasher, Electric Water Heater, Plumb for Water Softener
- Laundry: Main Level, Laundry Room, Washer Hookup, Dryer Connection
Features
- One Living Area, Eat-in Kitchen, Kitchen Island, Pantry, Game Room, Utility Room Inside, High Speed Internet, Walk-In Closet(s), Master Downstairs
- Flooring: Carpet, Ceramic Tile, Vinyl
- Windows: Double Pane Windows
- Has basement: No
- Attic: Attic - Radiant Barrier Decking
- Has fireplace: No
- Fireplace features: Not Applicable
Interior area
- Total interior livable area: 2,397 sqft
Property
Parking
- Total spaces: 2
- Parking features: Two Car Garage, Garage Door Opener
- Garage spaces: 2
Features
- Levels: Two
- Stories: 2
- Patio & porch: Covered
- Exterior features: Sprinkler System
- Pool features: None
- Fencing: Privacy
Lot
- Size: 9,753 Square Feet
- Features: Curbs, Street Gutters, Sidewalks, Streetlights, Fire Hydrant w/in 500'
Construction
Type & style
- Home type: SingleFamily
- Architectural style: Traditional
- Property subtype: Single Family Residence
Materials
- Brick, Fiber Cement, 1 Side Masonry
- Foundation: Slab
- Roof: Composition
Condition
- New Construction
- New construction: Yes
- Year built: 2025
Details
- Builder name: Davidson Homes
Utilities & green energy
- Electric: CPS
- Gas: CPS
- Sewer: Sewer System
- Water: SAWS
- Utilities for property: Cable Available, Private Garbage Service
Community & HOA
Community
- Features: None
- Security: Smoke Detector(s)
- Subdivision: Royal Crest
HOA
- Has HOA: Yes
- HOA fee: $280 annually
- HOA name: ROYAL CREST
Location
- Region: San Antonio
Financial & listing details
- Price per square foot: $163/sqft
- Annual tax amount: $1
- Price range: $390K - $390K
- Date on market: 5/19/2025
- Cumulative days on market: 426 days
- Listing terms: Conventional,FHA,VA Loan,TX Vet,Cash,Investors OK
- Road surface type: Paved
Estimated market value
Not available
Estimated sales range
Not available
$2,335/mo
Price history
| Date | Event | Price |
|---|---|---|
| 7/15/2026 | Pending sale | $389,990$163/sqft |
Source:  LERA MLS #1868198 Report a problem LERA MLS #1868198 Report a problem | ||
| 6/30/2026 | Price change | $389,990-2.5%$163/sqft |
Source: LERA MLS #1868198 Report a problem | ||
| 5/21/2026 | Price change | $399,990-2.7%$167/sqft |
Source: LERA MLS #1868198 Report a problem | ||
| 4/8/2026 | Price change | $410,990+1.2%$171/sqft |
Source: LERA MLS #1868198 Report a problem | ||
| 5/19/2025 | Price change | $405,990+5.7%$169/sqft |
Source: LERA MLS #1868198 Report a problem | ||
| 4/16/2025 | Listed for sale | $383,990-2.5%$160/sqft |
Source:  Davidson Homes, Inc. Report a problem Davidson Homes, Inc. Report a problem | ||
| 4/8/2025 | Listing removed | $393,990$164/sqft |
Source: Davidson Homes, Inc. Report a problem | ||
| 3/14/2025 | Price change | $393,990-0.3%$164/sqft |
Source: Davidson Homes, Inc. Report a problem | ||
| 1/27/2025 | Price change | $394,990+1.3%$165/sqft |
Source: Davidson Homes, Inc. Report a problem | ||
| 9/12/2024 | Price change | $389,990-2.5%$163/sqft |
Source: Davidson Homes, Inc. Report a problem | ||
| 7/3/2024 | Listed for sale | $399,990$167/sqft |
Source: Davidson Homes, Inc. Report a problem | ||
Public tax history
Tax history is unavailable.
Monthly payment
Est. payment
Payment breakdown
Explore the cost of this home by adjusting the details. Changes won't be saved.Climate risks
Neighborhood: 78239
Nearby schools
GreatSchools rating
- 5/10Royal Ridge Elementary SchoolGrades: PK-5Distance: 0.6 mi
- 4/10White Middle SchoolGrades: 6-8Distance: 2.1 mi
- 4/10Roosevelt High SchoolGrades: 9-12Distance: 2.3 mi
Schools provided by the listing agent
- Elementary: Royal Ridge
- Middle: White Ed
- High: Roosevelt
- District: North East I.S.D.
Source: LERA MLS. This data may not be complete. We recommend contacting the local school district to confirm school assignments for this home.
- $36,000-- bd-- ba-- sqft6610 Lowrie, San Antonio, TX 78239Off Market
- $36,000-- bd-- ba-- sqft6606 Lowrie, San Antonio, TX 78239Off Market
- $--4 bd3 ba2.8k sqft6614 Lowrie, San Antonio, TX 78239Sold
- $36,000-- bd-- ba-- sqft6602 Lowrie, San Antonio, TX 78239Off Market
- $36,000-- bd-- ba-- sqft6530 Lowrie, San Antonio, TX 78239Off Market
- $7,140-- bd-- ba-- sqftEarhart Ln, San Antonio, TX 78239Off Market
- $30,880-- bd-- ba-- sqftEarhart Ln, San Antonio, TX 78239Off Market
- $4,300-- bd-- ba-- sqftEarhart Ln, San Antonio, TX 78239Off Market
A local agent can set up tours, give advice and negotiate with sellers.
Similar homes
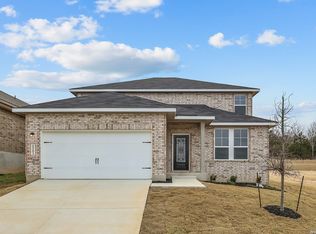
- $374,9904 bd4 ba2.7k sqft6502 LOWRIE BLOCK, San Antonio, TX 78239New Construction
 LERA MLS
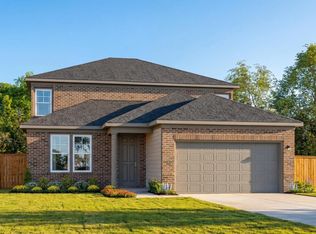
 - from $403,9903 bd3 ba2.7k sqftThe Douglas E Plan, Royal Crest, San Antonio, TX 78239New Construction
 Davidson Homes, Inc.
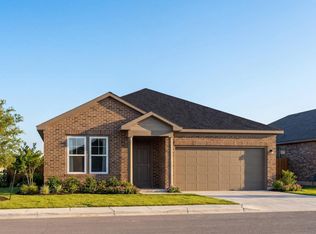
 - from $363,9903 bd2 ba1.9k sqftThe Daphne I Plan, Royal Crest, San Antonio, TX 78239New Construction
 Davidson Homes, Inc.
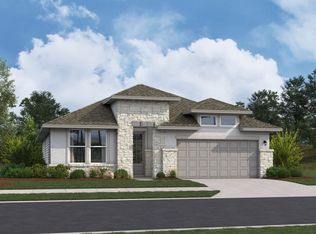
 - from $405,9904 bd2 ba2k sqftTeton Plan, Comanche Ridge, San Antonio, TX 78233New Construction
 Beazer Homes
 - $393,6924 bd3 ba2.1k sqft6026 Willow Point Blvd, San Antonio, TX 78219New ConstructionLERA MLS
- from $424,9903 bd2 ba2.2k sqftCrockett Plan, Comanche Ridge, San Antonio, TX 78233New ConstructionBeazer Homes
- from $388,9904 bd2 ba1.8k sqftBrooks Plan, Comanche Ridge, San Antonio, TX 78233New ConstructionBeazer Homes
- $390,2055 bd3 ba2.4k sqft2941 LECLERC RD, Converse, TX 78109New ConstructionLERA MLS
- $382,2094 bd3 ba2.1k sqft2969 LECLERC RD, Converse, TX 78109New ConstructionLERA MLS
- from $375,9903 bd2 ba1.9k sqftThe Daphne I Plan, Comanche Ridge, San Antonio, TX 78233New ConstructionDavidson Homes, Inc.
- from $364,9905 bd3 ba2.5k sqftHoward Plan, Garden Grove, San Antonio, TX 78263New ConstructionCoventry Homes
- from $444,9904 bd2 ba2.5k sqftCascade Plan, Comanche Ridge, San Antonio, TX 78233New ConstructionBeazer Homes
- from $336,9904 bd3 ba2.5k sqftRio Grande Plan, Notting Hill, Converse, TX 78109New ConstructionCastlerock Communities
- from $428,9903 bd3 ba2.7k sqftThe Douglas E Plan, Comanche Ridge, San Antonio, TX 78233New ConstructionDavidson Homes, Inc.
- $432,9904 bd3 ba2.2k sqft21415 Watercourse Way, San Antonio, TX 78266For SaleMLS ID #1990851, Karl Mounts TREC #557264, Keller Williams Legacy. LERA MLS
- from $359,9904 bd3 ba2.3k sqftMartin Plan, Garden Grove, San Antonio, TX 78263New ConstructionCoventry Homes
- from $457,9904 bd3 ba2.7k sqftRainier Plan, Comanche Ridge, San Antonio, TX 78233New ConstructionBeazer Homes
- from $338,9905 bd3 ba2.4k sqftMansfield Plan, Willow Point, San Antonio, TX 78219New ConstructionFirst America Homes
- $469,9904 bd4 ba2.7k sqft6915 Comanche Cave, San Antonio, TX 78233New ConstructionLERA MLS
- from $456,9904 bd4 ba2.4k sqftPembrook Plan, Park Hill Commons, San Antonio, TX 78247New ConstructionScott Felder Homes
