Welcome to this gorgeous unique Ranch Home that combines elegance and functionality to fit many lifestyles. The main floor features a spacious and open floor plan with soaring vaulted ceilings that create an airy and inviting atmosphere. In 2024, the Kitchen cabinets were refreshed with a stylish coat of white paint, enhancing the ample cabinetry accented with new hardware. A convenient Snack bar is the gathering place for quick meals or long conversations over your favorite beverage. Adjacent to the Kitchen is the Dining room boasting a doorwall filling the room with sunlight that opens to a brand-new large deck, installed in 2023. Engineered plank flooring was installed in 2017, blending durability for extended wear and complimenting aesthetic appeal. The Primary Bedroom is a true retreat with a walk-in closet plus an extra closet. Just completed in 2024, the Bathroom vanity was updated with a sleek charcoal paint finish, a new solid surface top, a modern faucet, and new lighting fixtures. All to compliment the Family full Bath updated in with the same finishes. A first-floor Laundry is a must on some buyers checklist and this one is ideally located off the finished two-car Garage, providing added convenience. The lower level is a standout feature, offering an additional 1,300 square feet of complete living space, making it perfect for in-laws or older children. This expansive area includes a second full Kitchen equipped with all appliances, a spacious Family room, a third full Bath, a Bonus room, and a non-conforming fourth Bedroom. Additionally, there is plenty of storage space to keep everything organized. This home has been updated with essential improvements to keep money in your pocket including a new roof in 2017, a new water heater in 2018, and a new furnace in 2015. Lake privileges on Maceday/Lotus. Don't miss the opportunity to make this stunning home yours, where comfort, style, and modern updates seamlessly blend to create the perfect living environment.
Sold for $370,000
$370,000
6610 Maceday Dr, Waterford, MI 48329
3beds
2,755sqft
Single Family Residence
Built in 2001
0.28 Acres Lot
$411,600 Zestimate®
$134/sqft
$3,570 Estimated rent
Home value
$411,600
$391,000 - $432,000
$3,570/mo
Zestimate® history
Owner options
List your home for rent
$3,570/mo
Rent Zestimate®
Find your next renter with Zillow Rental Manager. Plus, with online applications, you can quickly screen prospective tenants – for free.
$3,570/mo
Rent Zestimate®
Refinance and save
$2,433/mo
Est. payment
Refinancing to a lower rate could help reduce your monthly payments and save thousands over the life of the loan.
$2,433/mo
Est. payment
Explore your selling options
Work with a Zillow partner agent
Leverage their expertise and Zillow's premium Showcase listings to get your home seen by more buyers.
Get startedList with your own agent
Get your home in front of millions of buyers by listing it on Zillow.
Learn how to do itSell it yourself
Take full control of how buyers see your home on Zillow by listing For Sale by Owner (FSBO).
List your homeWhat's special
Zillow last checked:
Listing updated:
Listed by:
Shawn Hermansen 248-933-2124,
Brookstone, Realtors LLC
Bought with:
Cheri Petty, 6501421622
RE/MAX Platinum
Source: Realcomp II,MLS#: 20240035153
Facts & features
Interior
Bedrooms & bathrooms
- Bedrooms: 3
- Bathrooms: 3
- Full bathrooms: 3
Primary bedroom
- Level: Entry
- Dimensions: 14 x 11
Bedroom
- Level: Entry
- Dimensions: 12 x 11
Bedroom
- Level: Basement
- Dimensions: 13 x 12
Bedroom
- Level: Entry
- Dimensions: 2 x 10
Primary bathroom
- Level: Entry
- Dimensions: 8 x 5
Other
- Level: Entry
- Dimensions: 8 x 5
Other
- Level: Basement
- Dimensions: 8 x 8
Other
- Level: Entry
- Dimensions: 11 x 12
Family room
- Level: Basement
- Dimensions: 20 x 13
Flex room
- Level: Basement
- Dimensions: 13 x 12
Great room
- Level: Entry
- Dimensions: 19 x 17
Kitchen
- Level: Entry
- Dimensions: 11 x 10
Other
- Level: Basement
- Dimensions: 13 x 22
Laundry
- Level: Entry
- Dimensions: 5 x 8
Heating
- Forced Air, Natural Gas
Cooling
- Ceiling Fans, Central Air
Appliances
- Included: Dishwasher, Disposal, Free Standing Gas Oven, Free Standing Refrigerator, Microwave, Stainless Steel Appliances
- Laundry: Gas Dryer Hookup, Laundry Room, Washer Hookup
Features
- Programmable Thermostat
- Basement: Finished,Full
- Has fireplace: No
Interior area
- Total interior livable area: 2,755 sqft
- Finished area above ground: 1,455
- Finished area below ground: 1,300
Property
Parking
- Total spaces: 2
- Parking features: Two Car Garage, Attached, Direct Access, Driveway, Electricityin Garage, Garage Faces Front, Garage Door Opener, Parking Pad
- Attached garage spaces: 2
Features
- Levels: One
- Stories: 1
- Entry location: GroundLevelwSteps
- Pool features: None
- Waterfront features: All Sports Lake, Lake Privileges
- Body of water: Lotus
Lot
- Size: 0.28 Acres
- Dimensions: 70 x 165 x 70 x 175
- Features: Water View, Sprinklers
Details
- Parcel number: 1305377031
- Special conditions: Short Sale No,Standard
Construction
Type & style
- Home type: SingleFamily
- Architectural style: Ranch
- Property subtype: Single Family Residence
Materials
- Stone, Vinyl Siding
- Foundation: Basement, Poured
- Roof: Asphalt
Condition
- Platted Sub
- New construction: No
- Year built: 2001
- Major remodel year: 2024
Utilities & green energy
- Sewer: Public Sewer
- Water: Public
Community & HOA
Community
- Security: Smoke Detectors
- Subdivision: SUPRVR'S PLAT NO 33 - WATERFORD TWP
HOA
- Has HOA: No
Location
- Region: Waterford
Financial & listing details
- Price per square foot: $134/sqft
- Tax assessed value: $79,340
- Annual tax amount: $4,290
- Date on market: 5/25/2024
- Cumulative days on market: 4 days
- Listing agreement: Exclusive Agency
- Listing terms: Cash,Conventional,FHA,Va Loan
Price history
| Date | Event | Price |
|---|---|---|
| 6/18/2024 | Sold | $370,000+7.2%$134/sqft |
Source:  Realcomp II #20240035153 Report a problem Realcomp II #20240035153 Report a problem | ||
| 6/11/2024 | Pending sale | $345,000$125/sqft |
Source: Realcomp II #20240035153 Report a problem | ||
| 5/25/2024 | Listed for sale | $345,000+68.4%$125/sqft |
Source: Realcomp II #20240035153 Report a problem | ||
| 6/12/2017 | Listing removed | $1,700$1/sqft |
Source: RE/MAX Encore #217038069 Report a problem | ||
| 5/11/2017 | Listed for rent | $1,700+6.3%$1/sqft |
Source: RE/MAX Encore #217038069 Report a problem | ||
| 8/11/2015 | Listing removed | $1,600$1/sqft |
Source: RE/MAX Encore #215081828 Report a problem | ||
| 8/1/2015 | Listed for rent | $1,600+14.3%$1/sqft |
Source: RE/MAX Encore #215081828 Report a problem | ||
| 6/6/2012 | Listing removed | $1,400$1/sqft |
Source: RE/MAX Encore #212055403 Report a problem | ||
| 6/1/2012 | Listed for rent | $1,400$1/sqft |
Source: RE/MAX Encore #212055403 Report a problem | ||
| 5/30/2008 | Listing removed | $204,900$74/sqft |
Source: Point2 #28081183 Report a problem | ||
| 5/14/2008 | Price change | $204,900-4.7%$74/sqft |
Source: Point2 #28081183 Report a problem | ||
| 4/11/2008 | Price change | $214,900-2.3%$78/sqft |
Source: Point2 #28081183 Report a problem | ||
| 3/4/2008 | Price change | $219,900-2.2%$80/sqft |
Source: Point2 #28081183 Report a problem | ||
| 2/1/2008 | Listed for sale | $224,900$82/sqft |
Source: Point2 #28081183 Report a problem | ||
Public tax history
| Year | Property taxes | Tax assessment |
|---|---|---|
| 2025 | $4,560 -1.1% | $187,990 +13.7% |
| 2024 | $4,610 +11.3% | $165,400 +5.9% |
| 2023 | $4,143 +6.1% | $156,190 +11.6% |
| 2022 | $3,904 -2.9% | $140,010 +7.8% |
| 2021 | $4,021 | $129,900 +10.7% |
| 2020 | -- | $117,380 +2% |
| 2019 | $3,841 +8.3% | $115,070 +0.2% |
| 2018 | $3,546 | $114,820 |
| 2017 | -- | $114,820 +21.7% |
| 2016 | -- | $94,320 +9.1% |
| 2015 | -- | $86,480 +31.2% |
| 2014 | -- | $65,890 -5.1% |
| 2011 | -- | $69,400 -11.8% |
| 2010 | $3,945 -17.3% | $78,710 -21.1% |
| 2009 | $4,773 +193.5% | $99,710 -51.7% |
| 2005 | $1,626 | $206,250 +101.2% |
| 2003 | -- | $102,520 -10.7% |
| 2002 | -- | $114,840 +1108.8% |
| 2001 | $462 | $9,500 |
Find assessor info on the county website
Neighborhood: 48329
Nearby homes
- $396,5003 bd2 ba1.2k sqft6600 Maceday Dr, Waterford, MI 48329Off Market
- $304,2004 bd3 ba1.3k sqft6620 Maceday Dr, Waterford, MI 48329Off Market
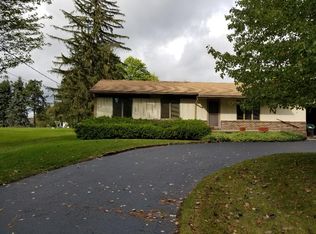
- $261,8003 bd2 ba1.1k sqft3565 Lotus Dr, Waterford, MI 48329Off Market

- $253,6002 bd1 ba1.6k sqft6640 Maceday Dr, Waterford, MI 48329Off Market
- $363,9003 bd3 ba1.4k sqft6590 Maceday Dr, Waterford, MI 48329Off Market
- $358,4003 bd1 ba1.5k sqft3516 Yarney Rd, Waterford, MI 48329Off Market
- $225,2003 bd1 ba1.1k sqft6539 Maceday Dr, Waterford, MI 48329Off Market
- $401,3003 bd2 ba1.6k sqft3500 Yarney Rd, Waterford, MI 48329Off Market
Nearby schools
GreatSchools rating
- 6/10Schoolcraft Elementary SchoolGrades: PK-5Distance: 0.2 mi
- 7/10Waterford Kettering High SchoolGrades: 7-12Distance: 1.5 mi
- 5/10Mason Middle SchoolGrades: 6-8Distance: 2.8 mi
Get a cash offer in 3 minutes
Find out how much your home could sell for in as little as 3 minutes with a no-obligation cash offer.
Estimated market value
$411,600
Get a cash offer in 3 minutes
Find out how much your home could sell for in as little as 3 minutes with a no-obligation cash offer.
Estimated market value
$411,600
- Michigan
- Oakland County
- Waterford
- 48329
- 6610 Maceday Dr
Nearby cities
Nearby zip codes
Other Waterford Topics
