Skip main navigation
Off market
  • $1,168,100

    6610 Mainsail Ct, Burke, VA 22015

    5beds
    4,950sqft
    SingleFamily
    Built in 1998
    8,955 Square Feet Lot
    $1,168,100 Zestimate®
    $236/sqft
    $5,445 Estimated rent

    Home value

    $1,168,100

    $1.11M - $1.23M

    $5,445/mo

    Zestimate® history
    Loading
    Loading...

    Owner options

    List your home for rent

    $5,445/mo

    Rent Zestimate®

    Find your next renter with Zillow Rental Manager. Plus, with online applications, you can quickly screen prospective tenants – for free.

    Learn more

    $5,445/mo

    Rent Zestimate®

    Refinance and save

    $7,336/mo

    Est. payment

    Refinancing to a lower rate could help reduce your monthly payments and save thousands over the life of the loan.

    See today's rates

    $7,336/mo

    Est. payment

    Explore your selling options

    Work with a Zillow partner agent

    Leverage their expertise and Zillow's premium Showcase listings to get your home seen by more buyers.

    Get started

    List with your own agent

    Get your home in front of millions of buyers by listing it on Zillow.

    Learn how to do it

    Sell it yourself

    Take full control of how buyers see your home on Zillow by listing For Sale by Owner (FSBO).

    List your home

    What's special

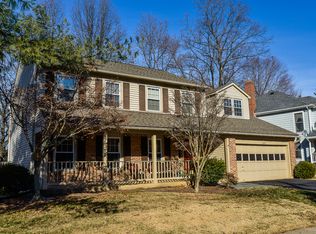
    This super desirable and well maintained home in Burke Chase neighborhood being offered by original owner. Fairmont model home built in 1998 by Carrhomes. It is on a private cul de sac within a quiet community, so close to everything. The neighborhood has 16 homes in the HOA and 12 are still original owners. WOWZA!! When you enter the home the open foyer leads to formal living room and dining room. Large Eat-in Kitchen with Island, backsplash, and butlers pantry. Newer Stainless Steel French Door Fridge and appliances. Family room off the kitchen with brand new carpet, ceiling fan and gas fireplace for those cozy nights. Large deck off the back of the home with established landscaping already done for you - Koi pond included. Main level has a bedroom or a super nice home office. Lots of hardwoods on the main, including the stairs to the top floor. Top Floor has 4 nice sized bedrooms and 2 of them with brand new carpets. Owners Suite bedroom with gorgeous hardwood floors, beautiful Tray ceilings and crown moldings. Super large master walk in closet outfitted with custom drawers and closet organization. Master bathroom with double sink, separate tub/shower and toilet. The Lower level of the home is absolutely massive and ready for your imagination - Pool table, games, movie room, hobbies - you name it. Walk up basement, with numerous recessed lights, full bath and possibility of another bedroom /office area. Large 14x12 workshop or storage room too. Home has been freshened up with New Paint, Carpets and Light fixtures. Major upgrades include 2018 Architectural Roof and Gutters, 2018 AC - (BTW- Dual Zone AC), H20 Heater 2015, French Door Fridge and all Stainless Steel Appliances are a few years old, home includes Pella doors and Anderson Windows. Terrific location with lots of shopping and dining close by. Easy access to Burke VRE, Springfield Metro, Fort Belvoir, the Pentagon, commuter lots, shopping and restaurants. Lake Braddock Schools. Professional Photos coming Friday Evening. OPEN HOUSE SUNDAY 2-4pm

    This property is off market, which means it's not currently listed for sale or rent on Zillow. This may be different from what's available on other websites or public sources.

    Facts & features

    Interior

    Bedrooms & bathrooms
    • Bedrooms: 5
    • Bathrooms: 4
    • Full bathrooms: 3
    • 1/2 bathrooms: 1
    Heating
    • Forced air
    Cooling
    • Central
    Appliances
    • Included: Dishwasher, Dryer, Garbage disposal, Microwave, Range / Oven, Refrigerator, Washer
    Features
    • Ceiling Fan(s), Kitchen Island, Pantry, Walk-In Closet(s), Dining Area, Crown Molding, Wood Floors, Formal/Separate Dining Room, Kitchen - Table Space, Kitchen - Gourmet, Family Room Off Kitchen
    • Flooring: Hardwood
    • Has fireplace: Yes
    Interior area
    • Total interior livable area: 4,950 sqft
    • Finished area below ground: 1650

    Property

    Parking
    • Total spaces: 2
    • Parking features: Garage - Attached
    Features
    • Exterior features: Vinyl, Brick
    Lot
    • Size: 8,955 Square Feet
    Details
    • Parcel number: 0882300009
    • Special conditions: Standard

    Construction

    Type & style
    • Home type: SingleFamily
    • Architectural style: Colonial
    Materials
    • brick
    • Roof: Composition
    Condition
    • Year built: 1998

    Community & HOA

    HOA
    • Has HOA: Yes
    • HOA fee: $75 monthly
    Location
    • Region: Burke

    Financial & listing details

    • Price per square foot: $236/sqft
    • Tax assessed value: $1,056,810
    • Annual tax amount: $12,217

    Price history

    DateEventPrice
    10/30/2020Sold$840,000+1.2%$170/sqft
    Source: Public Record Report a problem
    10/3/2020Pending sale$829,900$168/sqft
    Source: RE/MAX Allegiance #VAFX1155014 Report a problem
    10/2/2020Listed for sale$829,900+129.9%$168/sqft
    Source: RE/MAX Allegiance #VAFX1155014 Report a problem
    8/5/1998Sold$361,000$73/sqft
    Source: Public Record Report a problem

    Public tax history

    YearProperty taxesTax assessment
    2025$12,217 +8.3%$1,056,810 +8.5%
    2024$11,280 +7.6%$973,680 +4.8%
    2023$10,483 +3.2%$928,940 +4.6%
    2022$10,155 $888,060 +9.3%
    2021-- $812,660 +10%
    2020$8,747 $739,050
    2019$8,747 +4%$739,050 +4%
    2018$8,409 +4.6%$710,490 +2.6%
    2017$8,039 -9.5%$692,380 -9.7%
    2016$8,880 +7.3%$766,490 +3.4%
    2015$8,272 +0.2%$741,240
    2014$8,254 $741,240 +7%
    2013-- $692,940
    2012-- $692,940
    2011-- $692,940
    2010-- $692,940
    2009-- $692,940 -12%
    2008-- $787,270 -1.8%
    2007-- $801,610 +63.5%
    2003-- $490,420 +8%
    2002-- $454,090 +25%
    2001-- $363,270
    Find assessor info on the county website

    Neighborhood: 22015

    Nearby schools

    GreatSchools rating
    Schools provided by the listing agent
    • Elementary: WHITE OAKS
    • Middle: LAKE BRADDOCK SECONDARY SCHOOL
    • High: LAKE BRADDOCK
    • District: FAIRFAX COUNTY PUBLIC SCHOOLS

    Source: The MLS. This data may not be complete. We recommend contacting the local school district to confirm school assignments for this home.

    Get a cash offer in 3 minutes
    Find out how much your home could sell for in as little as 3 minutes with a no-obligation cash offer.
    Estimated market value
    $1,168,100
    Get a cash offer in 3 minutes
    Find out how much your home could sell for in as little as 3 minutes with a no-obligation cash offer.
    Estimated market value
    $1,168,100