Skip main navigation
Closed
  • $725,000

    6610 Major Dr, Cumming, GA 30040

    6beds
    3,933sqft
    Single Family Residence, Residential
    Built in 2002
    1.16 Acres Lot
    $724,400 Zestimate®
    $184/sqft
    $3,695 Estimated rent

    Home value

    $724,400

    $674,000 - $775,000

    $3,695/mo

    Zestimate® history
    Loading
    Loading...

    Owner options

    List your home for rent

    $3,695/mo

    Rent Zestimate®

    Find your next renter with Zillow Rental Manager. Plus, with online applications, you can quickly screen prospective tenants – for free.

    Learn more

    $3,695/mo

    Rent Zestimate®

    Refinance and save

    $4,334/mo

    Est. payment

    Refinancing to a lower rate could help reduce your monthly payments and save thousands over the life of the loan.

    See today's rates

    $4,334/mo

    Est. payment

    Explore your selling options

    Work with a Zillow partner agent

    Leverage their expertise and Zillow's premium Showcase listings to get your home seen by more buyers.

    Get started

    List with your own agent

    Get your home in front of millions of buyers by listing it on Zillow.

    Learn how to do it

    Sell it yourself

    Take full control of how buyers see your home on Zillow by listing For Sale by Owner (FSBO).

    List your home

    What's special

    Stone fireplacePaver patioWrap around porchMassive front yardCozy eating areaGrand two story foyerWalk in closet
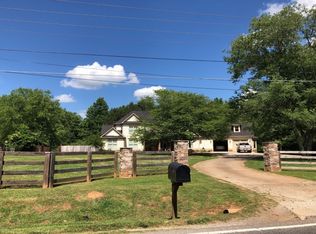
    Welcome to your Southern Living home with wrap around porch on over an acre of gorgeous property and NO HOA! From the massive front yard begging for a tire swing to the flat back yard with built in basketball half court, paver patio and fire pit, and covered patio for even more outdoor living space, this is an incredible lot! The covered, wrap around porch greets you upon entrance and leads to a grand two story foyer flanked by a dining room and office/flex room both with new designer lighting. Beyond the staircase and powder room is an open concept living room with stone fireplace and built ins and leads to the cozy eating area and kitchen. The kitchen is the heart of the home located between living/eating area and dining space. Off the kitchen is a laundry/mudroom and a bedroom and full bath. Off the living area is a STUNNING addition with a large screened in porch with wood beamed ceiling, recessed lighting, and a built in grill. This space is perfect for indoor to outdoor entertaining as well as a serene space to enjoy each season. Upstairs, the large owner's suite has a separate soaking tub and shower and dual vanities along with a walk in closet. Three additional bedrooms and one full bathroom are also on this level. The basement is a wonderful added living space with stained concrete flooring and a full wet bar. There is a bedroom and full bathroom as well as a flex room that could be used as a 7th bedroom! There are two points of access to the back yard from the basement. This property is nearly impossible to find in this highly desired, award winning school district. Proximity to schools, Vickery Village, The Collection, Halcyon, Cumming City Center and more is second to none! Come check out 6610 Major Drive today!

    Zillow last checked:

    Listing updated:

    Listing Provided by:

    Kristy Lutz,

    Peachtree Town & Country 404-671-9100

    Bought with:

    Chris Evans, 343087

    Sellect Realty LLC

    Source: FMLS GA,MLS#: 7689466MLS Logo

    Facts & features

    Interior

    Bedrooms & bathrooms
    • Bedrooms: 6
    • Bathrooms: 5
    • Full bathrooms: 4
    • 1/2 bathrooms: 1
    • Main level bathrooms: 1
    • Main level bedrooms: 1
    Primary bedroom
    • Features: Oversized Master
    • Level: Oversized Master
    Bedroom
    • Features: Oversized Master
    Primary bathroom
    • Features: Double Vanity, Separate Tub/Shower, Soaking Tub, Vaulted Ceiling(s)
    Dining room
    • Features: Separate Dining Room
    Kitchen
    • Features: Breakfast Room, Cabinets Stain, Laminate Counters, Pantry Walk-In, View to Family Room
    Heating
    • Central, Forced Air, Natural Gas
    Cooling
    • Ceiling Fan(s), Central Air, Electric, Multi Units
    Appliances
    • Included: Dishwasher, Disposal, Electric Cooktop, Gas Oven, Gas Water Heater, Microwave
    • Laundry: Laundry Room, Main Level
    Features
    • Bookcases, Crown Molding, Entrance Foyer 2 Story, High Speed Internet, Recessed Lighting, Walk-In Closet(s), Wet Bar
    • Flooring: Carpet, Ceramic Tile, Concrete, Hardwood
    • Windows: Insulated Windows
    • Basement: Daylight,Exterior Entry,Finished,Finished Bath,Full,Walk-Out Access
    • Number of fireplaces: 1
    • Fireplace features: Factory Built, Family Room, Gas Log, Gas Starter
    • Common walls with other units/homes: No Common Walls
    Interior area
    • Total structure area: 3,933
    • Total interior livable area: 3,933 sqft
    • Finished area above ground: 2,652
    • Finished area below ground: 1,281

    Property

    Parking
    • Total spaces: 2
    • Parking features: Attached, Garage, Garage Faces Side, Kitchen Level, Level Driveway
    • Attached garage spaces: 2
    • Has uncovered spaces: Yes
    Accessibility
    • Accessibility features: None
    Features
    • Levels: Three Or More
    • Patio & porch: Covered, Deck, Enclosed, Front Porch, Patio, Screened, Wrap Around
    • Exterior features: Gas Grill, Lighting, Rain Gutters, Rear Stairs
    • Pool features: None
    • Spa features: None
    • Fencing: Back Yard,Fenced,Front Yard,Wood
    • Has view: Yes
    • View description: Trees/Woods
    • Waterfront features: None
    • Body of water: None
    Lot
    • Size: 1.16 Acres
    • Features: Back Yard, Corner Lot, Front Yard, Landscaped, Level
    Details
    • Additional structures: None
    • Parcel number: 015 144
    • Other equipment: None
    • Horse amenities: None

    Construction

    Type & style
    • Home type: SingleFamily
    • Architectural style: Country,Traditional
    • Property subtype: Single Family Residence, Residential
    Materials
    • HardiPlank Type, Stone
    • Foundation: Concrete Perimeter, Slab
    • Roof: Composition,Shingle
    Condition
    • Resale
    • New construction: No
    • Year built: 2002

    Utilities & green energy

    • Electric: 110 Volts
    • Sewer: Septic Tank
    • Water: Public
    • Utilities for property: Cable Available, Electricity Available, Natural Gas Available, Phone Available, Underground Utilities, Water Available
    Green energy
    • Energy efficient items: None
    • Energy generation: None

    Community & neighborhood

    Security
    • Security features: Security System Owned, Smoke Detector(s)
    Community
    • Community features: None
    Location
    • Region: Cumming
    • Subdivision: None

    Other

    Other facts
    • Road surface type: Asphalt, Paved

    Price history

    DateEventPrice
    1/30/2026Sold$725,000-3.3%$184/sqft
    Source: FMLS GA #7689466 Report a problem
    1/18/2026Pending sale$750,000$191/sqft
    Source: FMLS GA #7689466 Report a problem
    12/11/2025Listed for sale$750,000-3.8%$191/sqft
    Source: FMLS GA #7689466 Report a problem
    12/10/2025Listing removed$780,000$198/sqft
    Source: GAMLS #10609227 Report a problem
    11/11/2025Price change$780,000-0.6%$198/sqft
    Source: GAMLS #10609227 Report a problem
    10/28/2025Price change$785,000-1.8%$200/sqft
    Source: GAMLS #10609227 Report a problem
    9/19/2025Listed for sale$799,000-0.1%$203/sqft
    Source: FMLS GA #7652851 Report a problem
    9/17/2025Listing removed$800,000$203/sqft
    Source: FMLS GA #7581828 Report a problem
    9/2/2025Price change$800,000-3%$203/sqft
    Source: GAMLS #10525183 Report a problem
    7/7/2025Price change$825,000-2.9%$210/sqft
    Source: GAMLS #10525183 Report a problem
    5/20/2025Listed for sale$850,000+240%$216/sqft
    Source: GAMLS #10525183 Report a problem
    4/19/2011Sold$250,000-9.1%$64/sqft
    Source: Public Record Report a problem
    12/13/2010Listed for sale$274,900-35.3%$70/sqft
    Source: Atlanta Communities #4157073 Report a problem
    5/16/2008Listing removed$425,000$108/sqft
    Source: Number1Expert #3549768 Report a problem
    12/1/2007Price change$425,000-5.6%$108/sqft
    Source: Number1Expert #3549768 Report a problem
    11/14/2007Listed for sale$450,000$114/sqft
    Source: Number1Expert #3549768 Report a problem

    Public tax history

    YearProperty taxesTax assessment
    2025$5,192 +2.6%$267,472 +5%
    2024$5,062 +12.2%$254,640 +5.2%
    2023$4,513 -1.9%$241,980 +20.1%
    2022$4,599 +24%$201,528 +34.2%
    2021$3,708 +3.7%$150,188 +4.5%
    2020$3,575 +1.8%$143,784 +2.4%
    2019$3,511 +12.9%$140,392 +17%
    2017$3,111 +3%$119,984 +3.7%
    2016$3,021 $115,740
    2015$3,021 +11.7%$115,740 +7.9%
    2014$2,704 -0.2%$107,256
    2013$2,709 +5.4%$107,256 +7.3%
    2012$2,570 -3.5%$100,000 -0.1%
    2011$2,664 $100,052 -8.1%
    2010-- $108,920
    2009-- $108,920
    2008-- $108,920 +1.9%
    2007-- $106,880
    2006$2,264 -2.2%$106,880 +0.6%
    2005$2,314 $106,200
    2004$2,314 -7.5%$106,200
    2003$2,502 +508.4%--
    2002$411 +38.4%--
    2001$297 +4.6%--
    2000$284 --

    Find assessor info on the county website

    Neighborhood: 30040

    Nearby schools

    GreatSchools rating
    Schools provided by the listing agent
    • Elementary: Vickery Creek
    • Middle: Vickery Creek
    • High: West Forsyth

    Source: FMLS GA. This data may not be complete. We recommend contacting the local school district to confirm school assignments for this home.

    Get a cash offer in 3 minutes
    Find out how much your home could sell for in as little as 3 minutes with a no-obligation cash offer.
    Estimated market value
    $724,400
    Get a cash offer in 3 minutes
    Find out how much your home could sell for in as little as 3 minutes with a no-obligation cash offer.
    Estimated market value
    $724,400