Skip main navigation
Closed
  • $493,150

    6610 Misty Ln, Cumming, GA 30040

    3beds
    2,200sqft
    Single Family Residence, Residential
    Built in 1998
    0.46 Acres Lot
    $505,200 Zestimate®
    $224/sqft
    $2,468 Estimated rent

    Home value

    $505,200

    $480,000 - $530,000

    $2,468/mo

    Zestimate® history
    Loading
    Loading...

    Owner options

    List your home for rent

    $2,468/mo

    Rent Zestimate®

    Find your next renter with Zillow Rental Manager. Plus, with online applications, you can quickly screen prospective tenants – for free.

    Learn more

    $2,468/mo

    Rent Zestimate®

    Refinance and save

    $3,078/mo

    Est. payment

    Refinancing to a lower rate could help reduce your monthly payments and save thousands over the life of the loan.

    See today's rates

    $3,078/mo

    Est. payment

    Explore your selling options

    Work with a Zillow partner agent

    Leverage their expertise and Zillow's premium Showcase listings to get your home seen by more buyers.

    Get started

    List with your own agent

    Get your home in front of millions of buyers by listing it on Zillow.

    Learn how to do it

    Sell it yourself

    Take full control of how buyers see your home on Zillow by listing For Sale by Owner (FSBO).

    List your home

    What's special

    Gas fireplaceSeparate officeOpen dining roomOpen conceptNew roofGrand living spaceOversized master bathroom
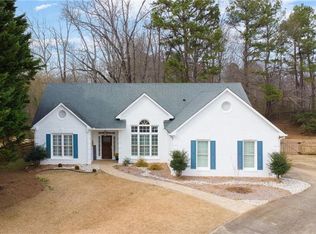
    This is the one you've been looking for. This STEPLESS RANCH in highly sought after West Forsyth has been fully renovated from top to bottom. The curb appeal will welcome you in and then open concept, one level will make for easy living. From the moment you arrive you will notice that every inch of the home has been thoughtfully updated with you in mind. You can move right in with the peace of mind that everything has already been done to make this feel like home. You'll see a NEW roof, HVAC, LVP flooring, tile in the bathrooms, bright kitchen , granite countertops, appliances, paint, and more! The front door opens to a grand living space with vaulted ceilings, tons of natural light, and a gas fireplace. To one side is a separate office, playroom, or sitting room with vaulted ceilings and chair railing. And, to the other side is the open dining room with plenty of space to entertain. The kitchen has been completely renovated with views to the living room and fenced in backyard. This home features a split bedroom floorplan with the Master suite on one side with and oversized master bathroom with double vanity, separate tub and shower that is wheelchair accessible. The other two bedrooms share a beautiful full bathroom that has also been renovated. This is an excellent location with top notch schools: Vickery Creek Elementary and Middle and West Forsyth High School. Convenient to Vickery Village, Halcyon, and the Collection. Close to the Big Creek Greenway, parks, shopping, and so much more. Only a few miles to Milton, Alpharetta, and Canton and easy access to 400. Call for a showing today!

    Zillow last checked:

    Listing updated:

    Listing Provided by:

    Nicole Patterson,

    Patterson Realty, LLC 678-634-1233

    Bought with:

    LESLIE ZWEBEN, 277693

    Keller Williams Realty Intown ATL

    Source: FMLS GA,MLS#: 7252127MLS Logo

    Facts & features

    Interior

    Bedrooms & bathrooms
    • Bedrooms: 3
    • Bathrooms: 2
    • Full bathrooms: 2
    • Main level bathrooms: 2
    • Main level bedrooms: 3
    Primary bedroom
    • Features: Master on Main, Split Bedroom Plan
    • Level: Master on Main, Split Bedroom Plan
    Bedroom
    • Features: Master on Main, Split Bedroom Plan
    Primary bathroom
    • Features: Double Vanity, Separate Tub/Shower, Vaulted Ceiling(s)
    Dining room
    • Features: Open Concept, Separate Dining Room
    Kitchen
    • Features: Breakfast Bar, Cabinets White, Pantry, Solid Surface Counters, Stone Counters
    Heating
    • Heat Pump, Natural Gas
    Cooling
    • Ceiling Fan(s), Central Air
    Appliances
    • Included: Dishwasher
    • Laundry: In Hall
    Features
    • Cathedral Ceiling(s), Crown Molding, Entrance Foyer, Tray Ceiling(s), Walk-In Closet(s)
    • Flooring: Carpet, Ceramic Tile, Vinyl
    • Windows: Double Pane Windows
    • Basement: None
    • Number of fireplaces: 1
    • Fireplace features: Family Room
    • Common walls with other units/homes: No Common Walls
    Interior area
    • Total structure area: 2,200
    • Total interior livable area: 2,200 sqft

    Property

    Parking
    • Total spaces: 2
    • Parking features: Garage, Garage Faces Front, Kitchen Level
    • Garage spaces: 2
    Accessibility
    • Accessibility features: Customized Wheelchair Accessible
    Features
    • Levels: One
    • Stories: 1
    • Patio & porch: Patio
    • Exterior features: Other
    • Pool features: None
    • Spa features: None
    • Fencing: Back Yard,Privacy
    • Has view: Yes
    • View description: Other
    • Waterfront features: None
    • Body of water: None
    Lot
    • Size: 0.46 Acres
    • Features: Back Yard, Corner Lot, Level
    Details
    • Additional structures: None
    • Parcel number: 013   117
    • Other equipment: None
    • Horse amenities: None

    Construction

    Type & style
    • Home type: SingleFamily
    • Architectural style: Ranch
    • Property subtype: Single Family Residence, Residential
    Materials
    • Brick Front, Cement Siding
    • Foundation: Slab
    • Roof: Shingle
    Condition
    • Updated/Remodeled
    • New construction: No
    • Year built: 1998

    Utilities & green energy

    • Electric: 110 Volts
    • Sewer: Septic Tank
    • Water: Public
    • Utilities for property: Cable Available, Electricity Available, Natural Gas Available, Phone Available, Water Available
    Green energy
    • Energy efficient items: None
    • Energy generation: None

    Community & neighborhood

    Security
    • Security features: None
    Community
    • Community features: Sidewalks
    Location
    • Region: Cumming
    • Subdivision: Hamby Farms

    HOA & financial

    HOA
    • Has HOA: Yes
    • HOA fee: $150 annually
    • Association phone: 770-656-8383

    Other

    Other facts
    • Road surface type: Asphalt

    Price history

    DateEventPrice
    8/31/2023Sold$493,150-1.4%$224/sqft
    Source: FMLS GA #7252127 Report a problem
    8/21/2023Pending sale$499,900$227/sqft
    Source: FMLS GA #7252127 Report a problem
    8/9/2023Listed for sale$499,900+1%$227/sqft
    Source: FMLS GA #7252127 Report a problem
    7/27/2023Listing removed--
    Source: Owner Report a problem
    7/10/2023Listed for sale$495,000+191.2%$225/sqft
    Source: Owner Report a problem
    12/8/2009Sold$170,000+0.1%$77/sqft
    Source: Agent Provided Report a problem
    7/30/2009Sold$169,803+1598%$77/sqft
    Source: Public Record Report a problem
    6/6/2003Sold$10,000-93.8%$5/sqft
    Source: Public Record Report a problem
    4/1/1998Sold$162,300$74/sqft
    Source: Public Record Report a problem

    Public tax history

    YearProperty taxesTax assessment
    2025$1,394 -0.1%$189,604 +1.9%
    2024$1,396 +121.8%$186,036 +1.1%
    2023$629 -11.7%$183,984 +32.8%
    2022$712 +2.2%$138,544 +13.3%
    2021$697 +0.5%$122,280 +3.4%
    2020$693 +11.4%$118,304 +14.3%
    2019$622 -0.2%$103,500 +15.2%
    2017$623 -0.3%$89,856 -1.3%
    2016$625 $91,016 +8.5%
    2015$625 +14.4%$83,856 +6.9%
    2014$547 +24.7%$78,476 +22%
    2013$438 +9.1%$64,316 +8%
    2012$402 -8.3%$59,568 -7.4%
    2011$438 $64,336 -5.9%
    2010-- $68,388
    2009-- --
    2008-- --
    2007-- $81,200
    2006$1,769 +5.9%$81,200 +5.9%
    2005$1,671 +8.9%$76,680
    2004$1,534 +8.1%$76,680
    2003$1,420 +6.1%--
    2002$1,339 +21.5%--
    2001$1,102 -2.5%--
    2000$1,130 --

    Find assessor info on the county website

    Neighborhood: 30040

    Nearby schools

    GreatSchools rating
    Schools provided by the listing agent
    • Elementary: Vickery Creek
    • Middle: Vickery Creek
    • High: West Forsyth

    Source: FMLS GA. This data may not be complete. We recommend contacting the local school district to confirm school assignments for this home.

    Get a cash offer in 3 minutes
    Find out how much your home could sell for in as little as 3 minutes with a no-obligation cash offer.
    Estimated market value
    $505,200
    Get a cash offer in 3 minutes
    Find out how much your home could sell for in as little as 3 minutes with a no-obligation cash offer.
    Estimated market value
    $505,200