Skip main navigation
Active
  • Price cut: $5K (6/2)
    $235,000

    6610 N Keystone Ave, Indianapolis, IN 46220

    2beds
    1,395sqft
    : 
    Loading
    Get pre-qualified
    Residential, Single Family Residence
    Built in 1941
    10,454 Square Feet Lot
    $-- Zestimate®
    $168/sqft
    $-- HOA

    What's special

    Updated bathLarge fully-fenced backyard
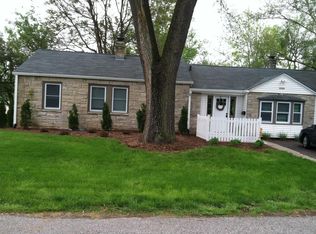
    Charming Washington Township ranch in a location that is walking distance to Broad Ripple and the park, and close to Glendale, Broad Ripple, Keystone at the Crossing. This home offers a functional layout with two separate living spaces, an updated bath, a large fully-fenced backyard, and 3 garage spaces plus an attached workshop. A clever buyer might even consider converting the attached garage and workshop to a third, primary bedroom with ensuite bathroom, while still maintaining a large detached 2-car garage. The driveway was recently expanded to allow a convenient, full turnaround for a natural exit. Clean, refreshed, and easy to love, this is a great opportunity for a buyer who wants character, utility, and convenience under one roof! Please see the attached list of upgrades, which includes but isn't limited to: new water heater, new HVAC, new w/d, new sump pump, new dishwasher, fresh coat of paint throughout, and so on. Most, if not all, future maintenance items have been addressed for your convenience!
    92 days
    |
    604
    |
    56
    |

    Zillow last checked:

    Listing updated:

    Listed by:

    Joshua Matthews 317-840-2148,

    @properties

    Source: MIBOR as distributed by MLS GRID,MLS#: 22076981MLS Logo

    Loading...

      Facts & features

      Interior

      Bedrooms & bathrooms
      • Bedrooms: 2
      • Bathrooms: 1
      • Full bathrooms: 1
      • Main level bathrooms: 1
      • Main level bedrooms: 2
      Primary bedroom
      • Level: Main
      • Area: 121 Square Feet
      • Dimensions: 11x11
      Bedroom 2
      • Level: Main
      • Area: 110 Square Feet
      • Dimensions: 10x11
      Dining room
      • Level: Main
      • Area: 120 Square Feet
      • Dimensions: 12x10
      Kitchen
      • Features: Tile-Ceramic
      • Level: Main
      • Area: 154 Square Feet
      • Dimensions: 11x14
      Living room
      • Level: Main
      • Area: 165 Square Feet
      • Dimensions: 11x15
      Sitting room
      • Level: Main
      • Area: 110 Square Feet
      • Dimensions: 11x10
      Heating
      • Forced Air, Natural Gas
      Cooling
      • Central Air
      Appliances
      • Included: Dishwasher, Dryer, Disposal, Gas Water Heater, Microwave, Electric Oven, Refrigerator, Washer
      • Laundry: In Basement
      Features
      • Attic Access, Built-in Features, Ceiling Fan(s), Hardwood Floors
      • Flooring: Hardwood
      • Basement: Unfinished
      • Attic: Access Only
      Interior area
      • Total structure area: 1,395
      • Total interior livable area: 1,395 sqft
      • Finished area below ground: 0

      Property

      Parking
      • Total spaces: 3
      • Parking features: Attached, Detached, Asphalt, Gravel, Garage Door Opener
      • Attached garage spaces: 3
      • Details: Garage Parking Other(Finished Garage)
      Features
      • Levels: One
      • Stories: 1
      • Patio & porch: Deck, Covered
      • Fencing: Fenced,Fence Complete,Full
      Lot
      • Size: 10,454 Square Feet
      • Features: Sidewalks, Storm Sewer, Street Lights, Mature Trees
      Details
      • Parcel number: 490231121036000800
      • Horse amenities: None

      Construction

      Type & style
      • Home type: SingleFamily
      • Architectural style: Ranch
      • Property subtype: Residential, Single Family Residence
      Materials
      • Aluminum Siding
      • Foundation: Block, Crawl Space
      Condition
      • New construction: No
      • Year built: 1941

      Utilities & green energy

      • Water: Public

      Community & HOA

      Community
      • Subdivision: Valley View Park
      HOA
      • Has HOA: No
      Location
      • Region: Indianapolis

      Financial & listing details

      • Price per square foot: $168/sqft
      • Tax assessed value: $250,200
      • Annual tax amount: $5,096
      • Date on market: 4/8/2026
      • Cumulative days on market: 72 days

        Estimated market value

        Not available

        Estimated sales range

        Not available

        Not available

        Price history

        DateEventPrice
        6/2/2026Price change$235,000-2.1%$168/sqft
        Source: MIBOR as distributed by MLS GRID #22076981 Report a problem
        5/6/2026Listed for sale$240,000$172/sqft
        Source: MIBOR as distributed by MLS GRID #22076981 Report a problem
        4/16/2026Pending sale$240,000$172/sqft
        Source: MIBOR as distributed by MLS GRID #22076981 Report a problem
        4/8/2026Listed for sale$240,000+23.1%$172/sqft
        Source: MIBOR as distributed by MLS GRID #22076981 Report a problem
        12/6/2023Sold$195,000-7.1%$140/sqft
        Source: MIBOR as distributed by MLS GRID #21945808 Report a problem
        11/6/2023Pending sale$210,000$151/sqft
        Source: MIBOR as distributed by MLS GRID #21945808 Report a problem
        11/2/2023Price change$210,000-4.1%$151/sqft
        Source: MIBOR as distributed by MLS GRID #21945808 Report a problem
        10/19/2023Price change$219,000-0.5%$157/sqft
        Source: MIBOR as distributed by MLS GRID #21945808 Report a problem
        9/28/2023Listed for sale$220,000+85%$158/sqft
        Source: MIBOR as distributed by MLS GRID #21945808 Report a problem
        6/29/2017Sold$118,900-0.8%$85/sqft
        Source: Public Record Report a problem
        5/31/2017Pending sale$119,900$86/sqft
        Source: Carpenter Realtors, Inc. #21482463 Report a problem
        5/3/2017Listed for sale$119,900+22.3%$86/sqft
        Source: Carpenter, REALTORS #21482463 Report a problem
        12/4/2009Sold$98,000$70/sqft
        Source: MIBOR as distributed by MLS GRID #2934469 Report a problem
        9/13/2009Price change$98,000-2%$70/sqft
        Source: Kim Alexander #2934469 Report a problem
        7/13/2009Price change$100,000-9%$72/sqft
        Source: Kim Alexander #2934469 Report a problem
        5/16/2009Price change$109,900-6.8%$79/sqft
        Source: Carpenter Realtors #2908139 Report a problem
        2/22/2009Listed for sale$117,900$85/sqft
        Source: Carpenter Realtors #2908139 Report a problem

        Public tax history

        YearProperty taxesTax assessment
        2025$5,096 +216.3%$250,200 +24.7%
        2024$1,611 -10.6%$200,700 +39.8%
        2023$1,801 +7.3%$143,600 -2.6%
        2022$1,680 +2.9%$147,500 +8.1%
        2021$1,632 +15.9%$136,500 -0.5%
        2020$1,409 +4.9%$137,200 +5.5%
        2019$1,343 +9%$130,100 +1.7%
        2018$1,232 +6.3%$127,900 +6.6%
        2017$1,159 +27.3%$120,000 +4.3%
        2016$910 -25.7%$115,000 -15.3%
        2014$1,225 -17.3%$135,800 -9%
        2013$1,481 $149,300 -4.7%
        2012$1,481 $156,600 +13.8%
        2011-- $137,600 -3.3%
        2010$1,236 +3.9%$142,300 -5.6%
        2009$1,189 $150,800 +7%
        2007-- $141,000 +26.8%
        2006-- $111,200 +27.7%
        2005-- $87,100
        2004-- $87,100
        2003-- $87,100 +113.5%
        2002-- $40,800 +200%
        2001-- $13,600

        Find assessor info on the county website

        Monthly payment

        Est. payment

        Payment breakdown

        Explore the cost of this home by adjusting the details. Changes won't be saved.
        All calculations are estimates and provided by Zillow, Inc. for informational purposes only. Actual amounts may vary.
        HOA fees may include property taxes on listings classified as Co-Ops. Contact the listing agent and/or owner for fee details.
        Mortgage interest rates are dependent on a number of factors, including credit score, down payment, and repayment length. Interest rate data provided by Zillow Group Marketplace, Inc. as of 1/1/1970 from various mortgage lenders with which we have lead or other similar arrangements; the Estimated Payment is an average of those rates.
        See how much you could borrow to make a competitive offer.

        Climate risks

        Neighborhood: Ravenswood

        Getting around

        66 / 100
        Somewhat Walkable
        25 / 100
        Some Transit
        54 / 100
        Bikeable

        Nearby schools

        GreatSchools rating

        A local agent can set up tours, give advice and negotiate with sellers.

        Browse local experts

        Similar homes

        Skip to the end of the carouselSkip to the beginning of the carousel