Skip main navigation
Sold
  • $530,000

    6610 N Smith Ct, Portland, OR 97203

    3beds
    1,582sqft
    Residential, Single Family Residence
    Built in 2009
    5,662.8 Square Feet Lot
    $531,000 Zestimate®
    $335/sqft
    $2,736 Estimated rent

    Home value

    $531,000

    $499,000 - $563,000

    $2,736/mo

    Zestimate® history
    Loading
    Loading...

    Owner options

    List your home for rent

    $2,736/mo

    Rent Zestimate®

    Find your next renter with Zillow Rental Manager. Plus, with online applications, you can quickly screen prospective tenants – for free.

    Learn more

    $2,736/mo

    Rent Zestimate®

    Refinance and save

    $3,232/mo

    Est. payment

    Refinancing to a lower rate could help reduce your monthly payments and save thousands over the life of the loan.

    See today's rates

    $3,232/mo

    Est. payment

    Explore your selling options

    Work with a Zillow partner agent

    Leverage their expertise and Zillow's premium Showcase listings to get your home seen by more buyers.

    Get started

    List with your own agent

    Get your home in front of millions of buyers by listing it on Zillow.

    Learn how to do it

    Sell it yourself

    Take full control of how buyers see your home on Zillow by listing For Sale by Owner (FSBO).

    List your home

    What's special

    Gas fireplaceLow-maintenance yardUpstairs laundryNewer solar panelsAmple storageGenerous counter spaceBrand-new refrigerator
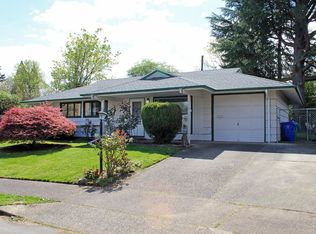
    This well-maintained 3-bedroom, 2-1/2-bath home is tucked into a friendly cul-de-sac where neighbors know one another and community gatherings are part of life. Well insulated with a HES score of 10, newer solar panels, and excellent storage throughout, the home feels both spacious and cozy. Brand-new carpet, a gas fireplace, and magical natural light that shifts beautifully with the seasons add to its warmth and comfort. The kitchen is designed for ease and enjoyment, featuring generous counter space, ample storage, a brand-new refrigerator, and a natural flow into the living areas—ideal for both daily living and entertaining. Upstairs laundry adds everyday convenience, while the bedrooms are comfortable and spacious. The primary suite serves as a true retreat, complete with excellent storage and a gracious walk-in closet. Outside, a low-maintenance yard showcases thoughtfully planned perennials that bloom in sequence, bringing fresh color throughout the growing season. Lilies, dahlias, daffodils, roses, and more create a vibrant garden, complemented by a Canadice grapevine that produces red, seedless grapes perfect for eating or juicing. A large, private patio provides the perfect setting for morning coffee or time spent with friends. Conveniently located near schools, parks, downtown St. Johns, and everyday errands, this home is as practical as it is welcoming. [Home Energy Score = 10. HES Report at https://rpt.greenbuildingregistry.com/hes/OR10187484]

    Zillow last checked:

    Listing updated:

    Listed by:

    Carrie Coffin 503-957-4685,

    Keller Williams PDX Central

    Bought with:

    Shana O'Brien, 201213265

    Works Real Estate

    Source: RMLS (OR),MLS#: 726833780MLS Logo

    Facts & features

    Interior

    Bedrooms & bathrooms
    • Bedrooms: 3
    • Bathrooms: 3
    • Full bathrooms: 2
    • Partial bathrooms: 1
    • Main level bathrooms: 1
    Primary bedroom
    • Features: Bathroom, Bathtub With Shower, Suite, Vinyl Floor, Walkin Closet, Wallto Wall Carpet
    • Level: Upper
    • Area: 187
    • Dimensions: 11 x 17
    Bedroom 2
    • Features: Walkin Closet, Wallto Wall Carpet
    • Level: Upper
    • Area: 143
    • Dimensions: 11 x 13
    Bedroom 3
    • Features: Closet, Wallto Wall Carpet
    • Level: Upper
    • Area: 143
    • Dimensions: 11 x 13
    Dining room
    • Features: Patio, Sliding Doors, Wood Floors
    • Level: Main
    • Area: 100
    • Dimensions: 10 x 10
    Kitchen
    • Features: Eat Bar, Gas Appliances, Pantry, Granite, Wood Floors
    • Level: Main
    • Area: 110
    • Width: 11
    Living room
    • Features: Fireplace, Wallto Wall Carpet
    • Level: Main
    • Area: 156
    • Dimensions: 12 x 13
    Heating
    • Forced Air, Fireplace(s)
    Cooling
    • Central Air
    Appliances
    • Included: Dishwasher, Disposal, Free-Standing Gas Range, Free-Standing Refrigerator, Microwave, Stainless Steel Appliance(s), Washer/Dryer, Gas Appliances, Gas Water Heater
    • Laundry: Laundry Room
    Features
    • Granite, Quartz, Closet, Walk-In Closet(s), Eat Bar, Pantry, Bathroom, Bathtub With Shower, Suite
    • Flooring: Vinyl, Wall to Wall Carpet, Wood
    • Doors: Sliding Doors
    • Windows: Double Pane Windows, Vinyl Frames
    • Basement: Crawl Space
    • Number of fireplaces: 1
    • Fireplace features: Gas
    Interior area
    • Total structure area: 1,582
    • Total interior livable area: 1,582 sqft

    Property

    Parking
    • Total spaces: 1
    • Parking features: Driveway, Attached
    • Attached garage spaces: 1
    • Has uncovered spaces: Yes
    Features
    • Levels: Two
    • Stories: 2
    • Patio & porch: Patio, Porch
    • Exterior features: Garden, Yard
    • Fencing: Fenced
    • Has view: Yes
    • View description: Trees/Woods
    Lot
    • Size: 5,662 sqft
    • Features: Cul-De-Sac, SqFt 5000 to 6999
    Details
    • Additional structures: ToolShed
    • Parcel number: R126306
    • Zoning: R5

    Construction

    Type & style
    • Home type: SingleFamily
    • Architectural style: Traditional
    • Property subtype: Residential, Single Family Residence
    Materials
    • Cement Siding
    • Foundation: Concrete Perimeter
    • Roof: Composition
    Condition
    • Resale
    • New construction: No
    • Year built: 2009

    Utilities & green energy

    • Gas: Gas
    • Sewer: Public Sewer
    • Water: Public
    Green energy
    • Energy generation: Solar

    Community & neighborhood

    Location
    • Region: Portland
    • Subdivision: St Johns

    Other

    Other facts
    • Listing terms: Cash,Conventional,FHA,VA Loan
    • Road surface type: Paved

    Price history

    DateEventPrice
    4/8/2026Sold$530,000+2.9%$335/sqft
    Source: RMLS (OR) #726833780 Report a problem
    3/7/2026Pending sale$515,000$326/sqft
    Source: RMLS (OR) #726833780 Report a problem
    1/15/2026Listed for sale$515,000+24.1%$326/sqft
    Source: RMLS (OR) #726833780 Report a problem
    12/8/2020Sold$415,000+1.5%$262/sqft
    Source: RMLS (OR) #20465984 Report a problem
    11/6/2020Pending sale$409,000$259/sqft
    Source: Living Room Realty #20465984 Report a problem
    11/3/2020Listed for sale$409,000+41.1%$259/sqft
    Source: Living Room Realty #20465984 Report a problem
    6/11/2014Listing removed$289,900$183/sqft
    Source: Summa Real Estate Group #14387332 Report a problem
    5/27/2014Listed for sale$289,900-1.7%$183/sqft
    Source: Summa Real Estate Group #14387332 Report a problem
    1/28/2014Listing removed$294,999$186/sqft
    Source: Better Homes and Gardens Real Estate Realty Partners #13092254 Report a problem
    12/19/2013Price change$294,999-1.6%$186/sqft
    Source: Better Homes and Gardens Real Estate Realty Partners #13092254 Report a problem
    10/7/2013Price change$299,900-3.3%$190/sqft
    Source: Better Homes and Gardens Real Estate Realty Partners #13092254 Report a problem
    9/28/2013Price change$310,000-4.6%$196/sqft
    Source: Better Homes and Gardens Real Estate Realty Partners #13092254 Report a problem
    8/20/2013Price change$325,000-1.2%$205/sqft
    Source: Taylor Group Realty #13639268 Report a problem
    7/16/2013Price change$329,000-5.7%$208/sqft
    Source: Taylor Group Realty #13639268 Report a problem
    7/2/2013Listed for sale$349,000+39.6%$221/sqft
    Source: Taylor Group Realty #13639268 Report a problem
    5/4/2009Sold$249,950+244.8%$158/sqft
    Source: Public Record Report a problem
    5/30/2007Sold$72,500$46/sqft
    Source: Public Record Report a problem

    Public tax history

    YearProperty taxesTax assessment
    2025$5,306 +3.7%$196,920 +3%
    2024$5,115 +4%$191,190 +3%
    2023$4,919 +2.2%$185,630 +3%
    2022$4,813 +1.7%$180,230 +3%
    2021$4,731 +9%$174,990 +3%
    2020$4,340 +3.8%$169,900 +3%
    2019$4,181 $164,960 +3%
    2018$4,181 +3%$160,160 +3%
    2017$4,058 +14%$155,500 +3%
    2016$3,560 $150,980 +3%
    2015$3,560 +2.7%$146,590 +3%
    2014$3,466 +3.9%$142,330 +3%
    2013$3,335 +10.5%$138,190 +3%
    2012$3,017 +3.9%$134,170 +3%
    2011$2,904 +5.4%$130,270 +3%
    2010$2,755 +2.7%$126,480 +3%
    2009$2,683 +677.4%$122,800 +655.7%
    2008$345 +0.3%$16,250 +3%
    2007$344 +11.3%$15,780 +2.9%
    2006$309 +4.6%$15,330 +3%
    2005$296 -8.2%$14,890 +3%
    2004$322 +2.3%$14,460 +3%
    2003$315 +8.8%$14,040 +2.9%
    2002$289 +7.3%$13,640 +6%
    2000$270 $12,870

    Find assessor info on the county website

    Neighborhood: St.Johns

    Nearby schools

    GreatSchools rating
    Schools provided by the listing agent
    • Elementary: James John
    • Middle: George
    • High: Roosevelt

    Source: RMLS (OR). This data may not be complete. We recommend contacting the local school district to confirm school assignments for this home.

    Get a cash offer in 3 minutes
    Find out how much your home could sell for in as little as 3 minutes with a no-obligation cash offer.
    Estimated market value
    $531,000
    Get a cash offer in 3 minutes
    Find out how much your home could sell for in as little as 3 minutes with a no-obligation cash offer.
    Estimated market value
    $531,000