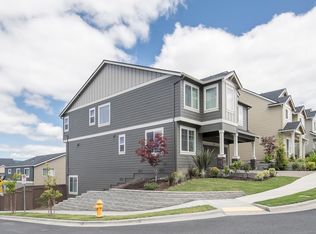
A rare opportunity to rent a beautifully remodeled two-level home featuring two separate living spaces with separate entrances, which will be available on the 1st of November, 2026.
offering a total of approximately 3,355 square feet of living space. With five bedrooms, four bathrooms, two kitchens, two laundry areas, and abundant parking, this home is ideal for a large family, multiple families living together, or qualified tenants seeking flexible living arrangements.
Main Floor 2,145 Sq. Ft.
Great room | two Bedrooms | two Bathrooms | Full Kitchen | Laundry Room | Office/Craft Room
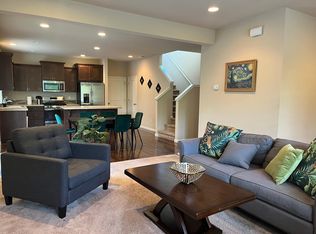
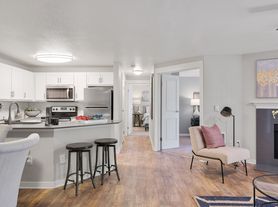
The spacious main floor features an open-concept great room with a modern kitchen, abundant natural light, and plenty of room for comfortable family living.
Brand-new kitchen cabinets, quartz countertops, and matching backsplash
Brand-new refrigerator, stove, sink, and faucet
Powerful, modern exhaust fan that vents directly outdoors
New ceiling lights and pendant lighting
Electric fireplace and numerous windows that fill the space with natural light
Sliding patio door leading to a huge backyard patio, perfect for outdoor dining, entertaining, gardening, or displaying potted flowers and vegetables
Three spacious bedrooms
Two bathrooms, one featuring a brand-new bathtub and the other a brand-new walk-in shower
Brand-new bathroom vanity and tile flooring
Laundry room with washer/ dryer and additional space
Separate office, craft, or sewing room conveniently located next to the laundry room
Door from the laundry area providing direct access to the backyard
Lower Level 1,210 Sq. Ft.
Spacious great room | two Bedrooms | two Bathrooms | Full Kitchen | Private Laundry | Separate Entrance
The bright and cheerful lower-level living space offers excellent privacy and its own modern amenities, making it ideal for extended family or another household.

Brand-new kitchen cabinets and appliances
New sink and faucet
Quartz countertops and backsplash
Brand-new exhaust fan vented directly outdoors
Large pantry closet
One bathroom with a brand-new bathtub and the other with a brand-new walk-in shower
Large windows providing abundant natural light and beautiful views
Private door leading to the backyard
A large awning will be installed for outdoor BBQs and dining
Dedicated washer and dryer.
Huge storage area conveniently located next to the stairs potentially a great space for pet supplies and other belongings.
The two living levels are connected by an easy staircase. A door between the levels can be locked for added privacy or replaced with a solid wood panel if desired.
Extensive Renovations and Upgrades:
This home has been extensively remodeled from top to bottom, with more than $120,000 invested in improvements.
Features include:
Brand-new roof
New gutters
New vinyl flooring throughout every room
New tile flooring in all four bathrooms
Freshly painted interior walls in a neutral, natural color
New window trim and baseboards
Brand-new Milgard double-pane windows
New lighting throughout
Energy-efficient mini-split heating and cooling systems with air-filtration features in every room except the main-floor office/craft/sewing room
Solid soundproofing insulation installed between the main-floor and lower-level ceilings
Two separate 50-gallon water heaters
Two upgraded electrical panels and two electric meters under one utility account
Replaced and upgraded plumbing
City water and a septic system, so there is no city sewer charge
The two living levels are connected by an easy staircase. A door between the levels can be locked for added privacy or replaced with a solid wood panel if desired.
Extensive Renovations and Upgrades
This home has been extensively remodeled from top to bottom, with more than $120,000 invested in improvements.
Features include:
Brand-new roof
New gutters
New vinyl flooring throughout every room
New tile flooring in all four bathrooms
Freshly painted interior walls in a neutral, natural color
New window trim and baseboards
Brand-new Milgard double-pane windows
New lighting throughout
Energy-efficient mini-split heating and cooling systems with air-filtration features in every room except the main-floor office/craft/sewing room
Solid soundproofing insulation installed between the main-floor and lower-level ceilings
Two separate 50-gallon water heaters
Two upgraded electrical panels and two electric meters under one utility account
Replaced and upgraded plumbing
City water and a septic tank system, so there is no city sewer charge
Parking is available for multiple vehicles and small RV :
Two parking spaces inside the garage
Approximately 3 - 4 additional outdoor parking spaces for the main floor
Approximately 2 - 3 additional outdoor parking spaces for the lower level
This is an excellent option for households with multiple drivers.
Rental Details:
Monthly Rent: $4,500
The home is especially well suited for:
A large or multigenerational family
Two families who want to live together while maintaining separate living spaces
Qualified tenants seeking two separate living areas under one rental arrangement
A possible lease arrangement is a 10-month initial term, with the option to renew for another 10 months by mutual agreement. Any subleasing arrangement must be discussed with and approved by the landlord in advance.
Utilities and Tenant Responsibilities
Tenants are responsible for:
Electricity
Water
Wi-Fi/internet
Garbage collection
Yard maintenance
Pet Policy:
Each living space may have one pet, with a $300 pet deposit per unit, subject to the agreed pet policy.
Convenient Location:
Enjoy easy access to nearby colleges, shopping, dining, and major employers!
PCC Rock Creek Campus 2.6 miles
Tanasbourne shopping and dining area 2.9 miles
Orenco Station 3.0 miles
Costco 4.5 miles
Nike Headquarters 6.6 miles
An ideal location for families, students, and working professionals, with convenient access to everyday essentials, restaurants, shopping, and employment centers.
Application Requirements:
All adult occupants aged 18 and older must complete a background check. Applicants will also be required to provide:
Proof of employment
Proof of income
Bank statements for the most recent two months
Background check fee: $39 per applicant.
Move-In Costs:
First month's rent: $4,500
Last month's rent: $4,500
Cleaning deposit: $600
Damage deposit: $2,500
Background check: $39 per applicant
The total initial cost is $12,100 plus background check fees.
If you are looking for a spacious, extensively updated home with modern amenities, separate living spaces, and plenty of parking, this property may be the perfect fit. Contact us for more information or to arrange a viewing.
10 months but can be renewed afterwards.
House for rent
Single family residence
Available Sun Nov 1 2026
Cats, small dogs OK
Air conditioner, wall unit
In unit laundry
Attached garage parking
Wall furnace
What's special
Electric fireplaceSeparate entranceBrand-new kitchen cabinetsThree spacious bedroomsFour bathroomsAbundant natural lightModern kitchen
- 18 days |
- -- |
- -- |
Zillow last checked:
Listing updated:
Travel times
Facts & features
Interior
Bedrooms & bathrooms
- Bedrooms: 5
- Bathrooms: 4
- Full bathrooms: 4
Heating
- Wall Furnace
Cooling
- Air Conditioner, Wall Unit
Appliances
- Included: Dishwasher, Dryer, Freezer, Oven, Refrigerator, Washer
- Laundry: In Unit
Features
- Flooring: Hardwood, Tile
Interior area
- Total interior livable area: 3,355 sqft
Property
Parking
- Parking features: Attached, Garage, Off Street
- Has attached garage: Yes
- Details: Contact manager
Features
- Patio & porch: Patio
- Exterior features: Close TO Intel Campuses, Costco - 4.5 Mi, Easy Access TO Hwy- 26, Intel - 8.8 Mi, Nike - 6.6 Mi, Orenco Station - 3 Mi, Pcc Rock Creek Campus - 2.6 Mi, Tanasbourne - 2.9 Mi
Details
- Additional structures: Garage(s)
- Parcel number: 1N214D000500
Construction
Type & style
- Home type: SingleFamily
- Property subtype: Single Family Residence
Community & HOA
Community
- Features: Park
Location
- Region: Hillsboro
Financial & listing details
- Lease term: 1 Year
Nearby apartments for rent

Price history
| Date | Event | Price |
|---|---|---|
| 10/13/2026 | Price change | $4,600+9.5%$1/sqft |
Source: Zillow Rentals Report a problem | ||
| 9/26/2026 | Listed for rent | $4,200$1/sqft |
Source: Zillow Rentals Report a problem | ||
| 9/6/2026 | Listing removed | $4,200$1/sqft |
Source: Zillow Rentals Report a problem | ||
| 8/10/2026 | Listed for rent | $4,200+55.6%$1/sqft |
Source: Zillow Rentals Report a problem | ||
| 8/8/2026 | Listing removed | $2,700$1/sqft |
Source: Zillow Rentals Report a problem | ||
| 7/23/2026 | Listed for rent | $2,700$1/sqft |
Source: Zillow Rentals Report a problem | ||
| 1/23/1998 | Sold | $245,000$73/sqft |
Source: Public Record Report a problem | ||