Skip main navigation
Closed
  • $765,000

    6610 Newcastle Way, Cumming, GA 30040

    4beds
    4,146sqft
    Single Family Residence, Residential
    Built in 1995
    0.32 Acres Lot
    $812,700 Zestimate®
    $185/sqft
    $3,360 Estimated rent

    Home value

    $812,700

    $764,000 - $870,000

    $3,360/mo

    Zestimate® history
    Loading
    Loading...

    Owner options

    List your home for rent

    $3,360/mo

    Rent Zestimate®

    Find your next renter with Zillow Rental Manager. Plus, with online applications, you can quickly screen prospective tenants – for free.

    Learn more

    $3,360/mo

    Rent Zestimate®

    Refinance and save

    $5,178/mo

    Est. payment

    Refinancing to a lower rate could help reduce your monthly payments and save thousands over the life of the loan.

    See today's rates

    $5,178/mo

    Est. payment

    Explore your selling options

    Work with a Zillow partner agent

    Leverage their expertise and Zillow's premium Showcase listings to get your home seen by more buyers.

    Get started

    List with your own agent

    Get your home in front of millions of buyers by listing it on Zillow.

    Learn how to do it

    Sell it yourself

    Take full control of how buyers see your home on Zillow by listing For Sale by Owner (FSBO).

    List your home

    What's special

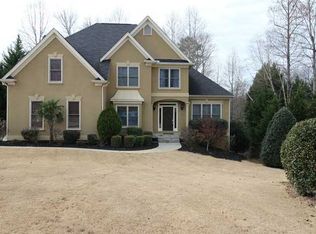
    Nestled in the prestigious Polo Golf and Country Club community, this immaculate 4-bedroom, 3.5-bathroom home is the epitome of luxury and comfort. The FULL FINISHED BASEMENT is an entertainer's dream, complete with a wet bar, refrigerator, microwave, a theater room for movie nights, an exercise room for staying active, and a wood working space for your creative projects. Proudly maintained by its original owner, this residence sits on a tranquil CUL-DE-SAC LOT, offering the perfect blend of privacy and community. As you enter the home through the two-story foyer and grand staircase, you'll immediately be captivated by the timeless elegance and attention to detail that defines this property. The heart of the home is the well-appointed eat-in kitchen, featuring stainless steel appliances, a walk-in pantry, and a view that seamlessly connects to the inviting family room, creating an ideal space for family gatherings and entertaining. The private den could easily become an OFFICE ON THE MAIN FLOOR providing a quiet retreat for work or study. Four generously sized bedrooms upstairs, each with large closets, offer plenty of space for relaxation and personalization. The bonus room over the garage adds versatility to the layout. Convenience is at its finest with a washer and dryer located upstairs, eliminating the need to carry laundry up and down the stairs. Step outside to the PRIVATE FENCED BACKYARD, where lush landscaping and serene views of trees provide a peaceful oasis. Whether you're enjoying morning coffee on the patio or hosting a barbecue, this outdoor space is a true retreat. You will have the option to join the COUNTRY CLUB amenities like swim, tennis, or join the award winning 18 hole golf course. This highly desired neighborhood offers proximity to GA 400, Vickery Village, One Life fitness center, Halcyon, top-rated schools, and the Greenway, ensuring that you're at the center of convenience and recreation. Make this exquisite Polo Golf and Country Club home yours today.

    Zillow last checked:

    Listing updated:

    Listing Provided by:

    Janey Guined,

    Keller Williams Realty Atlanta Partners

    Bought with:

    Jonelle Graziani, 350610

    Hutson Realty Around Atlanta

    Source: FMLS GA,MLS#: 7269678MLS Logo

    Facts & features

    Interior

    Bedrooms & bathrooms
    • Bedrooms: 4
    • Bathrooms: 4
    • Full bathrooms: 3
    • 1/2 bathrooms: 1
    Primary bedroom
    • Features: Oversized Master
    • Level: Oversized Master
    Bedroom
    • Features: Oversized Master
    Primary bathroom
    • Features: Separate Tub/Shower
    Dining room
    • Features: Seats 12+, Separate Dining Room
    Kitchen
    • Features: Breakfast Room, Cabinets Stain, Eat-in Kitchen, Pantry Walk-In, View to Family Room
    Heating
    • Central
    Cooling
    • Central Air
    Appliances
    • Included: Dishwasher, Disposal, Dryer, Gas Water Heater, Microwave, Refrigerator
    • Laundry: Upper Level
    Features
    • Cathedral Ceiling(s), Crown Molding, Double Vanity, Entrance Foyer, High Ceilings 10 ft Main, Vaulted Ceiling(s), Walk-In Closet(s)
    • Flooring: Carpet, Ceramic Tile, Hardwood, Laminate
    • Windows: Window Treatments, Wood Frames
    • Basement: Finished
    • Number of fireplaces: 1
    • Fireplace features: Gas Starter
    • Common walls with other units/homes: No Common Walls
    Interior area
    • Total structure area: 4,146
    • Total interior livable area: 4,146 sqft
    • Finished area above ground: 2,672
    • Finished area below ground: 1,474

    Property

    Parking
    • Total spaces: 2
    • Parking features: Garage
    • Garage spaces: 2
    Accessibility
    • Accessibility features: None
    Features
    • Levels: Two
    • Stories: 2
    • Patio & porch: Deck
    • Exterior features: Private Yard, Rain Gutters
    • Pool features: None
    • Spa features: None
    • Fencing: Fenced
    • Has view: Yes
    • View description: Trees/Woods
    • Waterfront features: None
    • Body of water: None
    Lot
    • Size: 0.32 Acres
    • Dimensions: 20X189X164X134X21
    • Features: Back Yard, Cul-De-Sac, Landscaped
    Details
    • Additional structures: None
    • Parcel number: 059 280
    • Other equipment: Irrigation Equipment
    • Horse amenities: None

    Construction

    Type & style
    • Home type: SingleFamily
    • Architectural style: Traditional
    • Property subtype: Single Family Residence, Residential
    Materials
    • HardiPlank Type, Stone
    • Foundation: See Remarks
    • Roof: Composition
    Condition
    • Resale
    • New construction: No
    • Year built: 1995

    Utilities & green energy

    • Electric: 110 Volts
    • Sewer: Other
    • Water: Public
    • Utilities for property: Cable Available, Electricity Available, Natural Gas Available, Phone Available, Sewer Available, Underground Utilities, Water Available
    Green energy
    • Energy efficient items: None
    • Energy generation: None

    Community & neighborhood

    Security
    • Security features: Security System Owned, Smoke Detector(s)
    Community
    • Community features: Clubhouse, Country Club, Fitness Center, Golf, Homeowners Assoc, Near Schools, Near Shopping, Near Trails/Greenway, Park, Playground, Pool, Tennis Court(s)
    Location
    • Region: Cumming
    • Subdivision: Polo Golf And Country Club

    HOA & financial

    HOA
    • Has HOA: Yes
    • HOA fee: $600 annually

    Other

    Other facts
    • Road surface type: Asphalt

    Price history

    DateEventPrice
    11/30/2023Sold$765,000-2.5%$185/sqft
    Source: FMLS GA #7269678 Report a problem
    10/3/2023Pending sale$785,000$189/sqft
    Source: GAMLS #10200317 Report a problem
    10/1/2023Contingent$785,000$189/sqft
    Source: GAMLS #10200317 Report a problem
    9/21/2023Price change$785,000-3.1%$189/sqft
    Source: FMLS GA #7269678 Report a problem
    9/7/2023Listed for sale$810,000+245.4%$195/sqft
    Source: FMLS GA #7269678 Report a problem
    11/6/1995Sold$234,500+486.3%$57/sqft
    Source: Public Record Report a problem
    3/8/1995Sold$40,000$10/sqft
    Source: Public Record Report a problem

    Public tax history

    YearProperty taxesTax assessment
    2025$6,656 +1.3%$301,656 +2.2%
    2024$6,573 +67%$295,192 +36.6%
    2023$3,935 -3.2%$216,080 +19.8%
    2022$4,063 +8.1%$180,424 +15%
    2021$3,759 +9.7%$156,924 +11.5%
    2020$3,425 +0.4%$140,784 +0.6%
    2019$3,413 +10.5%$139,924 +13.8%
    2017$3,090 +2.8%$122,964 +3.4%
    2016$3,005 $118,964 +3.8%
    2015$3,005 +16.6%$114,604 +9%
    2014$2,577 +2.9%$105,188 +4%
    2013$2,503 -1%$101,188 -1%
    2012$2,527 -0.9%$102,160 -0.9%
    2011$2,551 $103,092 -4.4%
    2010-- $107,872
    2009-- $107,872
    2008-- $107,872 +3.2%
    2007-- $104,560
    2006$2,148 +3.4%$104,560 +4%
    2005$2,076 $100,560
    2004$2,076 -1.3%$100,560
    2003$2,104 +7.1%--
    2002$1,964 +12.9%--
    2001$1,740 +0%--
    2000$1,740 --

    Find assessor info on the county website

    Neighborhood: Polo

    Nearby schools

    GreatSchools rating
    Schools provided by the listing agent
    • Elementary: Vickery Creek
    • Middle: Vickery Creek
    • High: West Forsyth

    Source: FMLS GA. This data may not be complete. We recommend contacting the local school district to confirm school assignments for this home.

    Get a cash offer in 3 minutes
    Find out how much your home could sell for in as little as 3 minutes with a no-obligation cash offer.
    Estimated market value
    $812,700
    Get a cash offer in 3 minutes
    Find out how much your home could sell for in as little as 3 minutes with a no-obligation cash offer.
    Estimated market value
    $812,700