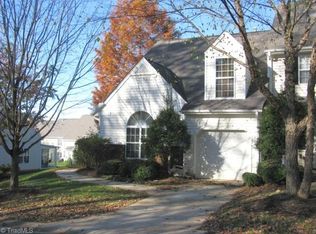
Desirable floor plan in Coble Farm w/ML master suite, 2 add'l BRs & a loft upstairs, & a 1-car garage. Conv to Guilford College/shopping/dining/Urban Loop/Bicentennial Greenway. N'hood pool. Hardwoods on main level. Open living/dining/kitchen. Kit w/granite & stainless appl. Fireside great room w/vaulted ceiling. MST w/2 closets & priv BA w/2 sinks & oversized shower. Spacious loft overlooks great room. 2 storage closets upstairs. Paver patio w/privacy fencing & landscape screening. Frig, w/d included.
This property is not currently displayed as for sale or rent on Zillow. This may be different from what's on other websites or public sources.